| Type | Detached house |
|---|---|
| Living area approx. | 170 m² |
| Bedrooms | 3 |
| Rooms | 4 |
|---|---|
| Bathrooms | 1 |
| Plot area | 794 m² |
|---|
| Purchase price | 349.000 € |
|---|---|
| Price per m² | 2,052.94 €/m² |
| Commission | 3,57% (3,57 % inkl. MwSt.) |
Calculate using this listing's purchase price. Every assumption is editable and all figures are non-binding estimates.
The initial payment is estimated as loan amount × (interest + repayment) ÷ 12. Individual lending terms, special repayments and further fees are not included. Tax, notary and agent costs may differ in your case. This is not a financing offer or financial advice.
Your inputs are calculated only in this browser and are not saved or sent to TraumImmo.
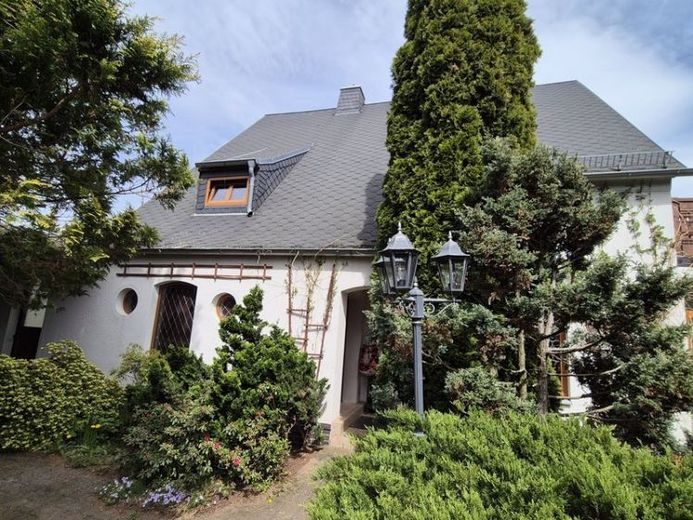
More financing calculators and assumptionsOn the outskirts of Hohenstein-Ernstthal, we offer you a charming detached house for purchase. The house was built in 1939; among other things, it still features beautiful historical style elements, e.g. old built-in cupboards in the staircase, a wooden staircase between the ground floor and attic, as well as leaded glass windows modeled on the original. In total, approx. 170 m² of living space are available.
We are first welcomed on the ground floor by a decorative hallway area; from here we reach the very pleasantly designed living room of approx. 34 m². This room impresses with its large panoramic windows. A fireplace also ensures a cozy atmosphere on cool days. A cassette sliding door leads you into the dining room. In this area, a large table easily seats 10 people. From the living room, you can also access the subsequently added conservatory. This invites you to linger in every season. Adjacent is the kitchen with a small pantry. The kitchen already has a fitted kitchen, year of manufacture 2020. This can gladly be taken over free of charge. From the kitchen we reach the large balcony with an eastern orientation. Here you can enjoy a cozy breakfast in the morning sun. Furthermore, there is also the guest WC on the ground floor. Via a curved wooden staircase we reach on the upper floor an opulent daylight bathroom with double washbasin, freestanding bathtub, shower and WC as well as two bedrooms with access to the terrace. One of the rooms is currently used as a walk-in closet, but this can easily be converted back if needed. A small storage room is also included. In the converted attic, there is a small office; residential use is also conceivable.
In the basement there are the combined heating and utility room, a spacious storage room, among other things for supplies, as well as another room that was most recently used as an office.
The garden is lovingly landscaped and features numerous plants and a pond. The property also includes a carport, a garage (not accessible by car) and a covered barbecue area.
Your destination goes to Google Maps only when you submit the form. TraumImmo neither stores nor logs it.
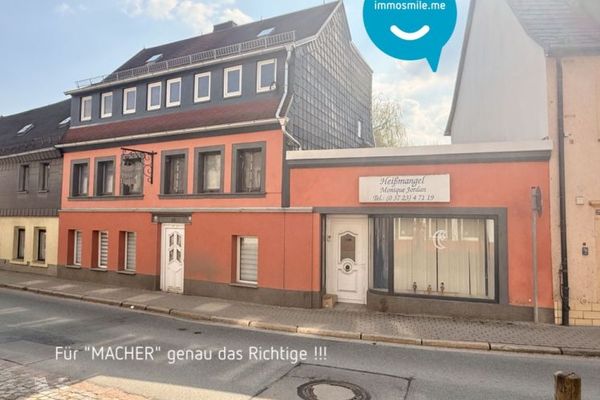 69.000 € Good starting point • Mid-terrace house • 3 floors • Plenty of space • In need of renovation • Garages09337 Hohenstein-Ernstthal
 19.250 € No commission - Centrally located detached house (RMH) with garden
- in need of renovation -09337 Hohenstein-Ernstthal
19.250 € No commission - Centrally located detached house (RMH) with garden
- in need of renovation -09337 Hohenstein-Ernstthal 405.999 € Build energy-efficiently & future-proof: very simply with massa haus09337 Hohenstein-Ernstthal

