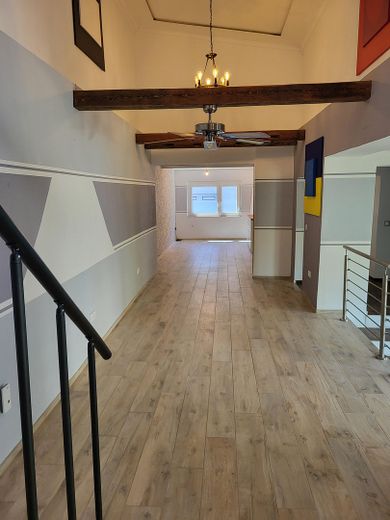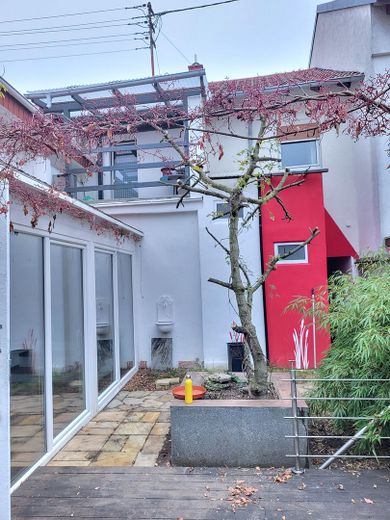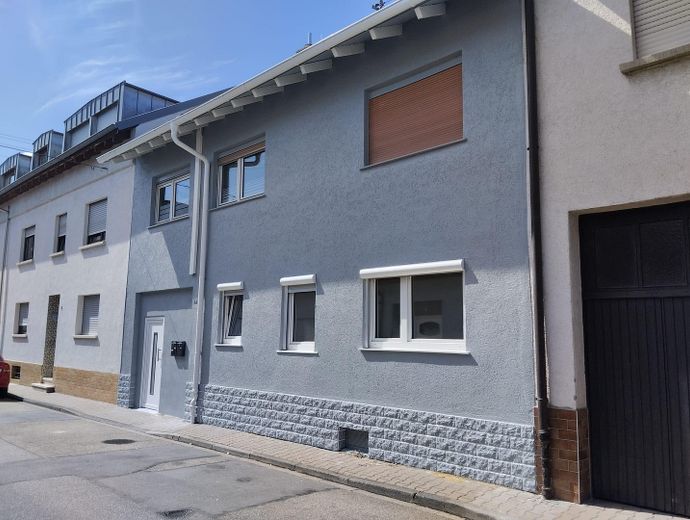
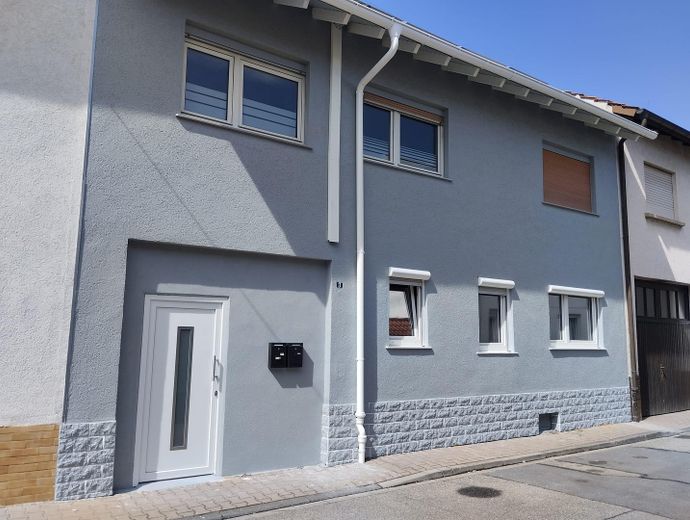
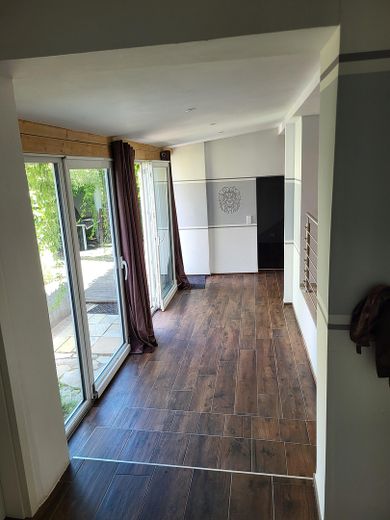
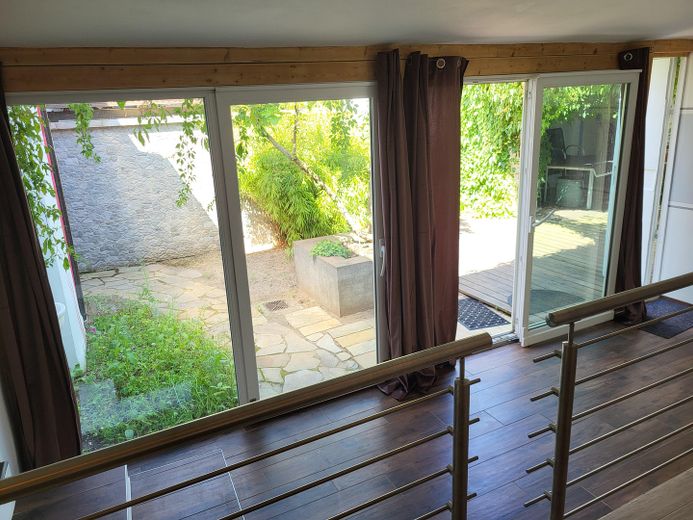
Stylish terraced middle house for individualists - modern and energy-efficient – Photo 1
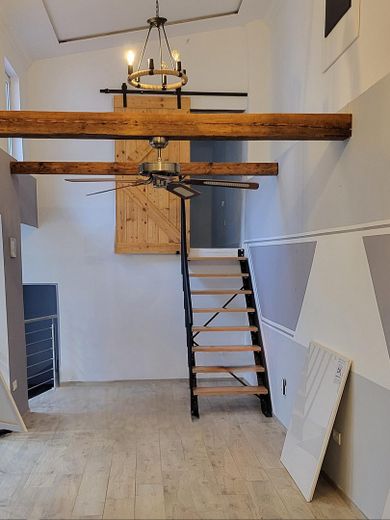
Stylish terraced middle house for individualists - modern and energy-efficient – Photo 2
Stylish terraced middle house for individualists - modern and energy-efficient – Eingangsbereich
Stylish terraced middle house for individualists - modern and energy-efficient – Aussicht vom Wohnbereich
Stylish terraced middle house for individualists - modern and energy-efficient – Wohnbereich
Stylish terraced middle house for individualists - modern and energy-efficient – Aufgang zum Schlafzimmer
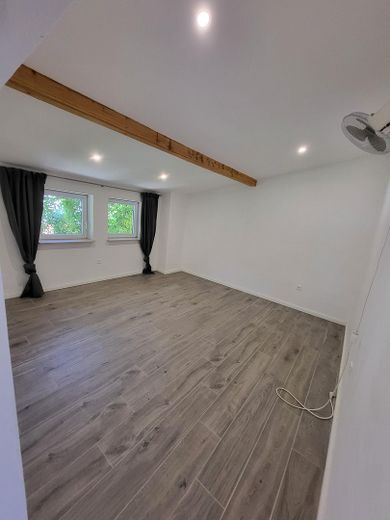
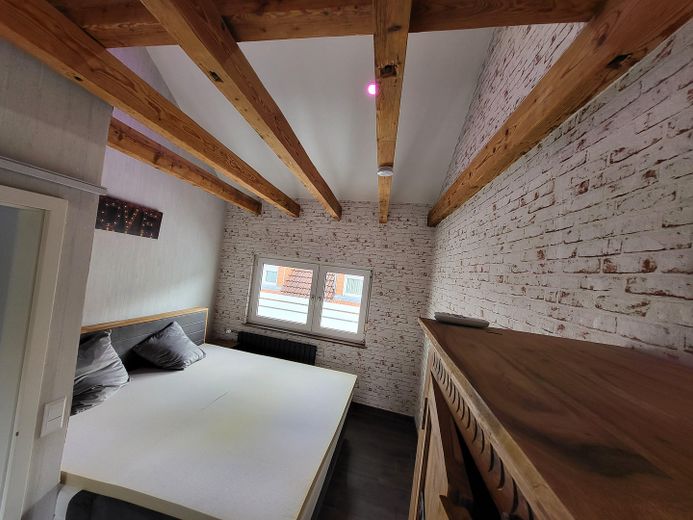
Stylish terraced middle house for individualists - modern and energy-efficient – Schlafzimmer
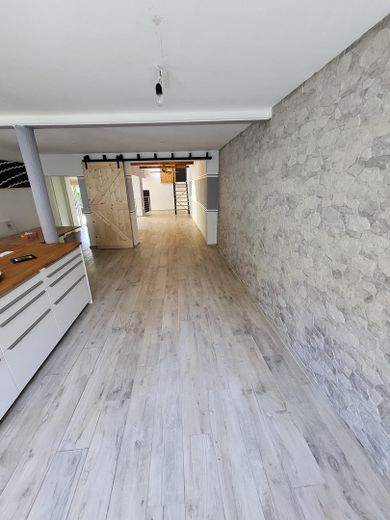
Stylish terraced middle house for individualists - modern and energy-efficient – Blick von Ess- in Wohnbereich
Stylish terraced middle house for individualists - modern and energy-efficient – Trennung Ess-/Wohnbereich
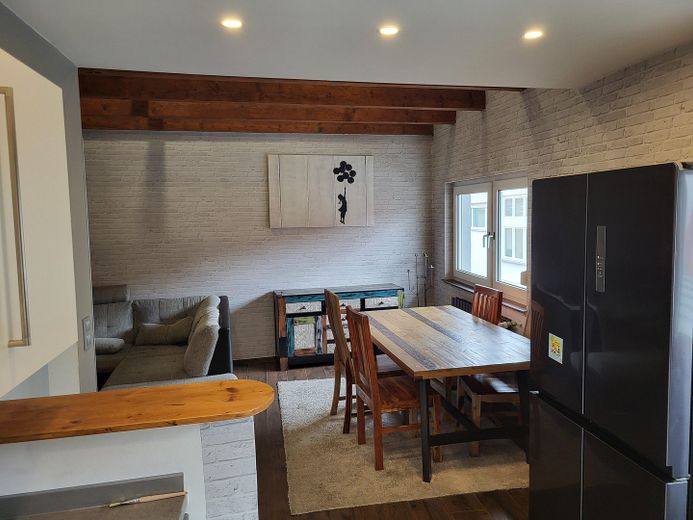
Stylish terraced middle house for individualists - modern and energy-efficient – Essbereich
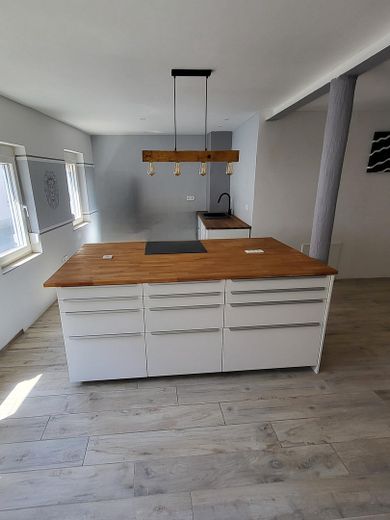
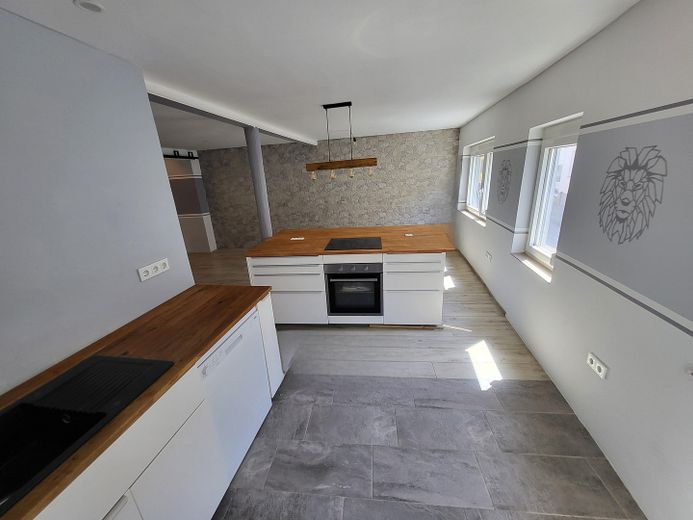
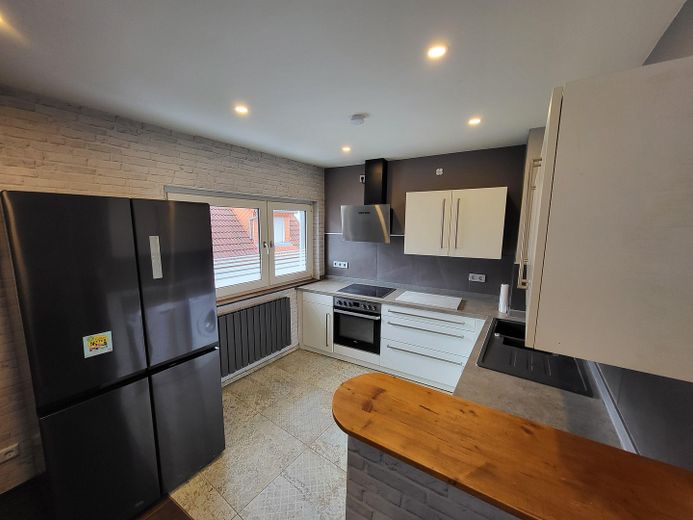
Stylish terraced middle house for individualists - modern and energy-efficient – Küche mit Kochinsel
Stylish terraced middle house for individualists - modern and energy-efficient – Küche
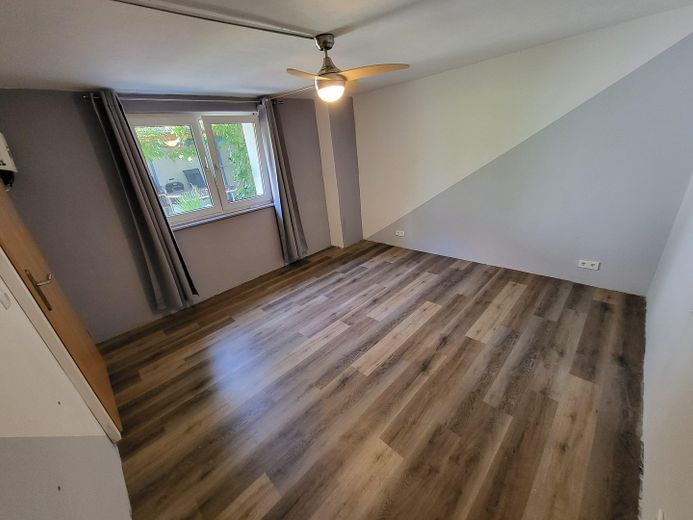
Stylish terraced middle house for individualists - modern and energy-efficient – Büro/Kinderzimmer
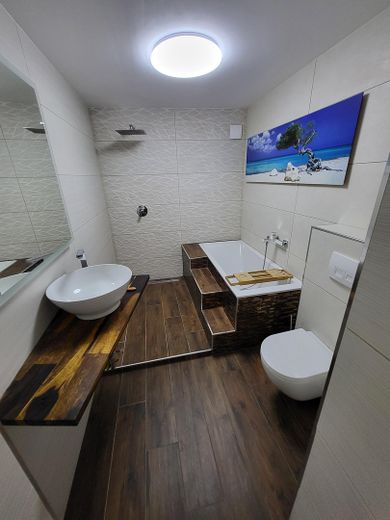
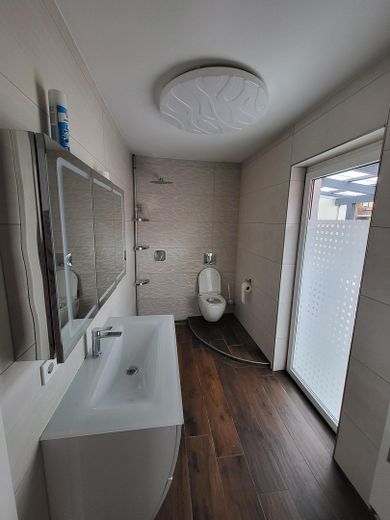
Stylish terraced middle house for individualists - modern and energy-efficient – Badezimmer
Stylish terraced middle house for individualists - modern and energy-efficient – Küche Einliegerwohnung
Stylish terraced middle house for individualists - modern and energy-efficient – Esszimmer Einliegerwohnung
Stylish terraced middle house for individualists - modern and energy-efficient – Schlafzimmer Einliegerwohnung
Stylish terraced middle house for individualists - modern and energy-efficient – Bad Einliegerwohnung
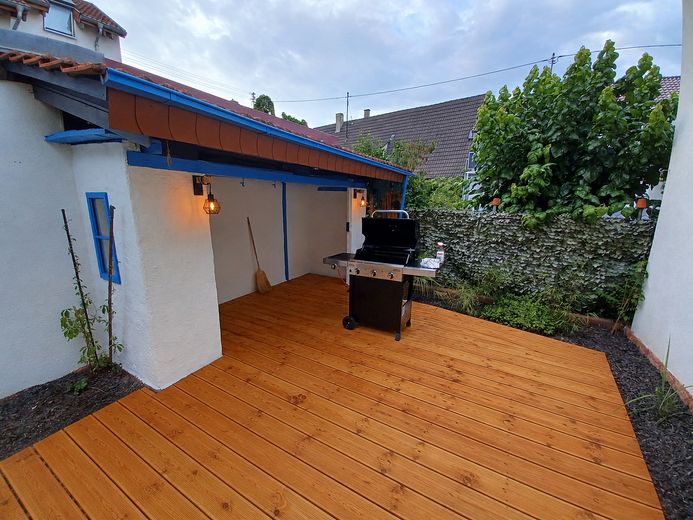
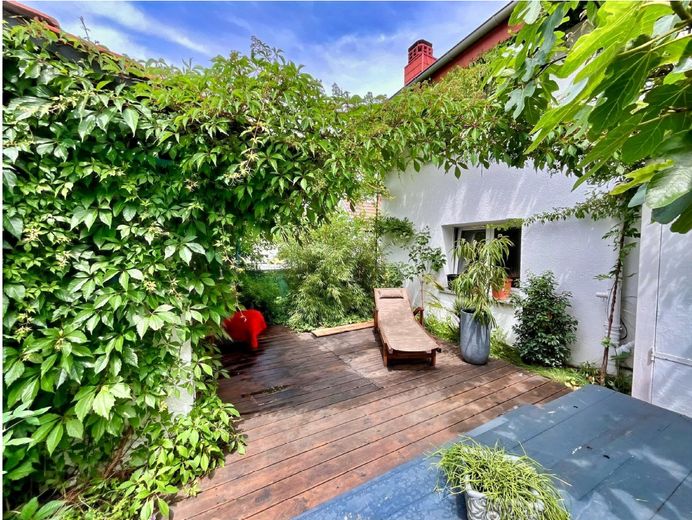
Stylish terraced middle house for individualists - modern and energy-efficient – Garten
Stylish terraced middle house for individualists - modern and energy-efficient – Blick auf Balkon Einliegerw.
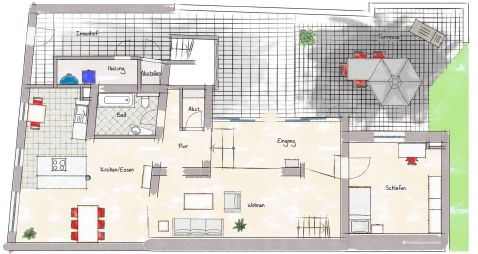
Stylish terraced middle house for individualists - modern and energy-efficient – Erdgeschoßwohnung
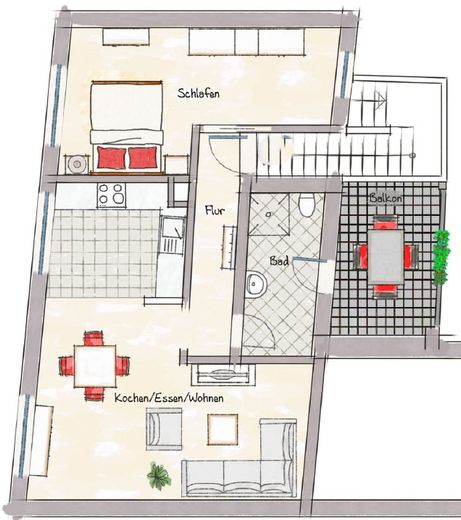
Stylish terraced middle house for individualists - modern and energy-efficient – Einliegerwohnung

Stylish terraced middle house for individualists - modern and energy-efficient

Published on 01/06/2026 · Last checked on 15/08/2026

Commission-freeohne-makler.net
The advertiser will give you the exact address on request.
69190 Walldorf – Walldorf
Baden-Württemberg
Purchase price
659.000 €
Living area
171 m²
Rooms
6
TraumImmo ID: M9JE8AX
Partner ID: 457680
Partner listing by: ohne-makler.net
Advertiser:
Privat von Andreas Link

Key facts

TypeMid-terrace house
Living area approx.171 m²
Available fromsofort
Rooms6
CellarFitted kitchenBalconyGarden

Plot area203 m²
Year built1968
ConditionModernised
HeatingCentral heating
Fuel typeGas
Floors in the building2
Bathrooms2

Purchase price & costs

Purchase price659.000 €
Price per m²3,853.80 €/m²
Commissionno commission for buyers

About this house

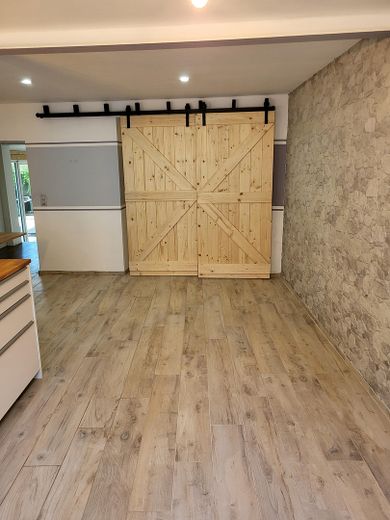
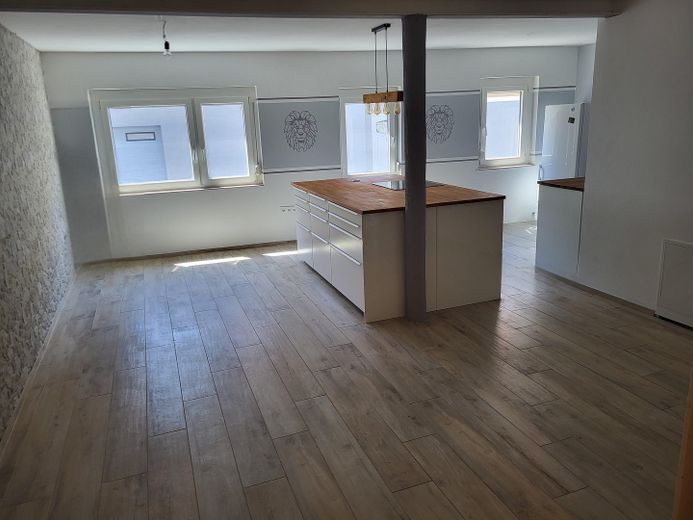
This exceptional residential house dates from 1968, but underwent a comprehensive core renovation/conversion in 2021. The result is modern and stylish living with a separately accessible granny apartment. The main apartment on the ground floor impresses with its split-level construction, high ceilings and exposed beams. The open-plan layout creates a spacious and inviting atmosphere.

Detailed description of the apartment on the ground floor:
Approx. 115 m² modern living dream
Large, open living/dining area with open kitchen and cooking island
Bathroom with bathtub and shower area
Storage room
Easy-care wood-look tiles
Underfloor heating
Solar thermal system with 15 m² solar area
Balcony power plant with 700 watts output
Descaling system
Latest heating technology compatible with heat pump
1000 liter buffer storage tank

Enjoy intimate privacy in your garden, shielded from view. Here you can relax with family and friends and enjoy cozy evenings.
Another highlight:
The high-voltage connection is already in the garden and waiting for your whirlpool / sauna.

Is 115 m² of living space too small for you? With a few adjustments, you can connect both apartments to each other.


Other

The apartment on the upper floor with approx. 56 m² of living space is currently rented and has a separate entrance.

The granny flat on the upper floor is laid out and equipped as follows:
Cozy 2 rooms with approx. 56 m² of living space
Open living concept: living-dining-kitchen,
separate bedroom.
Easy-care tiled floor in wood look
Covered balcony
Air conditioning in the bedroom and living room respectively
This unit is fully furnished incl. complete kitchen and apartment furnishings.


Location

Area and routes

Plan a route

Your destination goes to Google Maps only when you submit the form. TraumImmo neither stores nor logs it.

Location details

The residential unit is located in a central yet quiet and sought-after town center location in Walldorf.
All amenities, various retail shops and restaurants are within walking distance.
Families will find all school systems and several kindergartens in Walldorf, as well as a swimming pool and a zoo.
Due to its geographical location, Walldorf has excellent transport connections:
VRN bus, rail connection, direct location to the B3 and B39.
Commuters have excellent connections to many cities in the metropolitan region such as Heidelberg, Mannheim, Ludwigshafen, Karlsruhe and Frankfurt thanks to the immediate proximity to the Walldorf motorway interchange.
Countless clubs and associations also support the high quality of life in this region.
The perfect place to live for couples and families.

ohne-makler.net
Advertiser:
Privat von Andreas Link

Contact the advertiser