Published on 05/06/2025 · Last checked on 14/08/2026
| Type | Detached house |
|---|---|
| Living area approx. | 131 m² |
| Rooms | 4 |
|---|
| Plot area | 394 m² |
|---|---|
| Bedrooms | 3 |
| Bathrooms | 1 |
| Purchase price | 355.000 € |
|---|---|
| Price per m² | 2,705.17 €/m² |
| Commission | no commission for buyers |
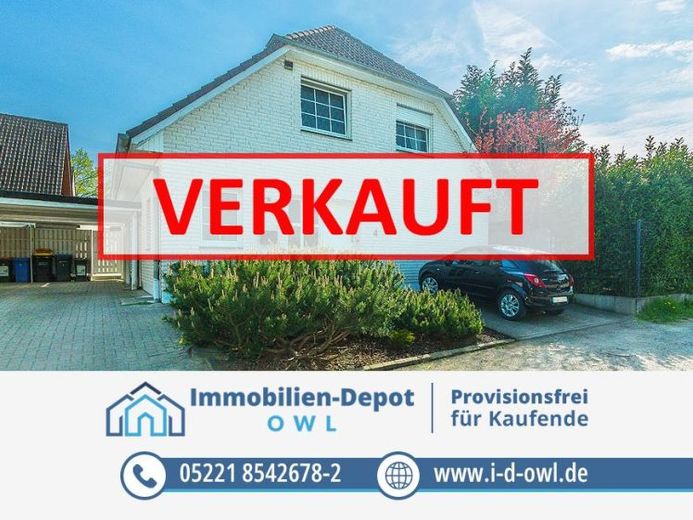
The single-family house offered here is located on a quiet cul-de-sac with just four houses. A detached home that offers you not only space for free development, but also a pleasant degree of privacy.
Tall hedges surround the property, and in summer you can start the day relaxed on the sheltered south-facing terrace. Children run barefoot through the soft grass, laughing, playing – a swing or trampoline can easily find its place. In the afternoon, you can enjoy time together with family or friends on the terrace, while a wonderful aroma from the barbecue already reaches your nose. And if you like harvesting your own vegetables, this wish can easily be fulfilled with one or two raised beds. A place to arrive, breathe deeply and feel at home – exactly as you want to design it.
Inside, the spacious hallway with approx. 18 m² creates an airy sense of space. There is room for a coat rack, stroller or chest of drawers – and it also forms the central transition to the other areas of the house.
The open-plan living and dining area with two glazed bay windows, a wood-burning stove and plenty of daylight is the heart of the house. This is where you eat, laugh, play – and through the floor-to-ceiling windows your gaze wanders out into the greenery. A sofa landscape, large dining table and everything your heart desires can easily be accommodated on over 45 m².
The modern kitchen adjoins directly – spacious enough for cooking evenings together, thoughtfully designed enough for family life. A counter invites you to have a quick bite. Also on the ground floor: a guest WC.
On the top floor there are three bedrooms, similar in size (around 12 to about 14 m²) and layout – ideal for families where assigning rooms should not lead to discussion. Two rooms offer access to the balcony with a view over the garden. Alternatively, the aforementioned rooms can also accommodate your guests or serve as an office. The family bathroom with window, bathtub, shower and two washbasins is spacious, bright and functional.
And if your life needs more space: the basement offers additional usable area for laundry, hobbies or a separate home office.
=======================================
Funding through NRW.Bank
Thanks to the funding provided by NRW.Bank, your dream of owning your own property could soon be within reach.
Our partner will gladly prepare a suitable financing example for you.
Applications are possible as long as the funding is available.
=======================================
Feel free to arrange a viewing appointment with us and see for yourself the possibilities of this property.
We look forward to your message or your call.
Your destination goes to Google Maps only when you submit the form. TraumImmo neither stores nor logs it.


