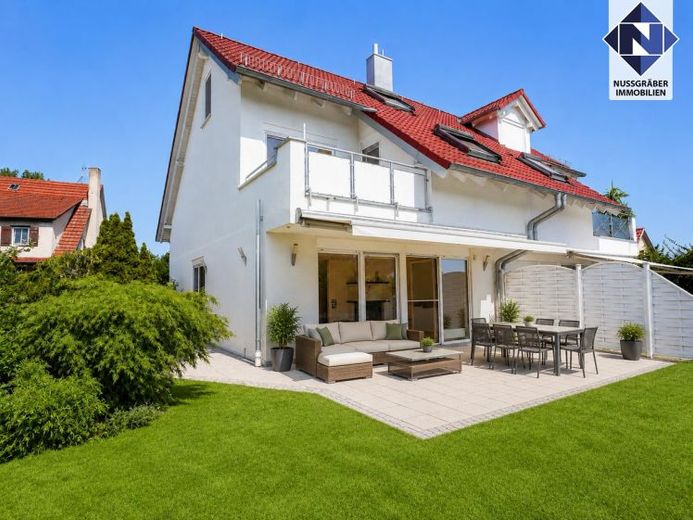
| Type | Semi-detached house |
|---|---|
| Living area approx. | 171 m² |
| Rooms | 5,5 |
|---|---|
| Bathrooms | 1 |
| Plot area | 238 m² |
|---|
| Purchase price | 525.000 € |
|---|---|
| Price per m² | 3,070.18 €/m² |
| Commission | 3,57% (3,570 % inkl. 19 % MwSt.) |
Calculate using this listing's purchase price. Every assumption is editable and all figures are non-binding estimates.
The initial payment is estimated as loan amount × (interest + repayment) ÷ 12. Individual lending terms, special repayments and further fees are not included. Tax, notary and agent costs may differ in your case. This is not a financing offer or financial advice.
Your inputs are calculated only in this browser and are not saved or sent to TraumImmo.
More financing calculators and assumptionsWelcome to your new home!
This well-maintained semi-detached house from 2000 impresses with a well-thought-out layout and high-quality features. On approx. 171 m² of living space and a plot of approx. 238 m², you can expect a living concept that harmoniously combines comfort, functionality and a welcoming atmosphere.
The heart of the house is the open-plan living, dining and kitchen area on the ground floor with an open fireplace. Large windows create a pleasant living atmosphere and provide a seamless transition to the terrace and garden – the ideal place for relaxing hours with family and friends.
The upper floor contains two bright bedrooms, each with access to the loggia, another lovely spot for relaxing and unwinding.
A spacious bathroom with natural light, bathtub, shower and private sauna forms your personal wellness oasis at home.
The living space is complemented by another large and versatile studio in the converted attic.
The basement also offers numerous possibilities: A studio with an additional WC is ideal for working from home or as a guest area. This level is complemented by storage, utility and laundry rooms, as well as direct access to the garage.
Features include a modern fitted kitchen, an open fireplace, a central vacuum-cleaning system (particularly suitable for allergy sufferers), partially electric shutters and an electric awning.
The garage and an additional parking space are already included in the purchase price.
The open architecture, large windows and sunny terrace create an exceptionally bright and friendly living environment.
A property with plenty of charm, generous space and numerous possible uses – ideal for couples, families or anyone wishing to combine living and working under one roof.
THE EXACT LAYOUT:
Basement: Studio with WC, storage room, laundry room, utilities, hallway, entrance vestibule and direct access to the garage.
Ground floor: open-plan living / dining and kitchen area, terrace, hallway, entrance hall and guest WC
1st attic floor: bedroom, room, loggia, bathroom with natural light and sauna, hallway
2nd attic floor: Studio
Some images have been digitally enhanced or partially virtually furnished for better illustration. The depiction is for visualization purposes and does not alter the actual condition of the property.
Your destination goes to Google Maps only when you submit the form. TraumImmo neither stores nor logs it.


