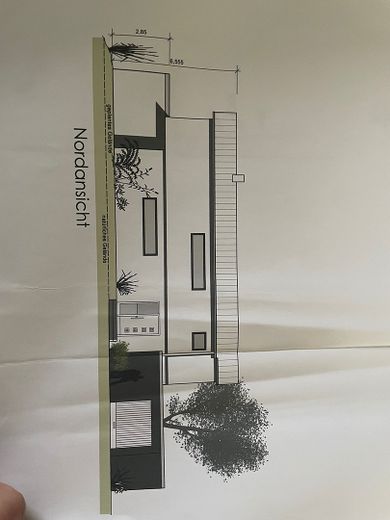
| Type | Detached house |
|---|---|
| Living area approx. | 195 m² |
| Year built | 2011 |
| Available from | Nach Vereinbarung |
|---|---|
| Rooms | 6 |
| Plot area | 519 m² |
|---|---|
| Parking spaces | 1 |
| Purchase price | 930.000 € |
|---|---|
| Price per m² | 4,769.23 €/m² |
| Commission | no commission for buyers |
Calculate using this listing's purchase price. Every assumption is editable and all figures are non-binding estimates.
The initial payment is estimated as loan amount × (interest + repayment) ÷ 12. Individual lending terms, special repayments and further fees are not included. Tax, notary and agent costs may differ in your case. This is not a financing offer or financial advice.
Your inputs are calculated only in this browser and are not saved or sent to TraumImmo.
More financing calculators and assumptions
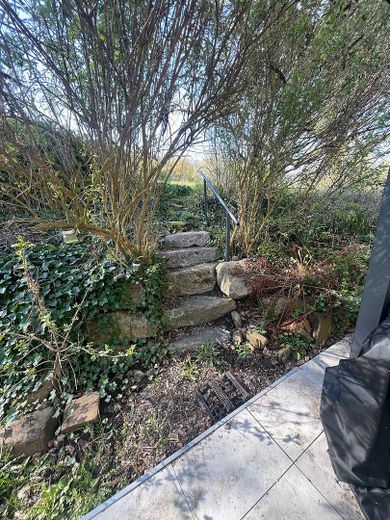
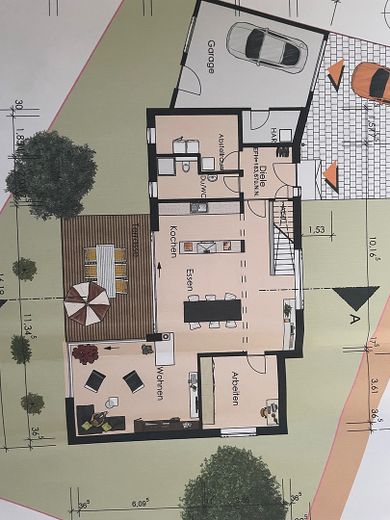
For sale is a high-quality, detached single-family home in an idyllic, rural setting. The property is located at the end of a quiet cul-de-sac/play street and offers direct access to meadows as well as proximity to the forest – ideal for nature lovers and families. At the same time, public transport, shopping facilities and restaurants are easily accessible.
Property details:
Year built: 2011
Living area: approx. 195 m²
Plot: 519 m²
Construction: Ytong (solid construction with Ytong blocks)
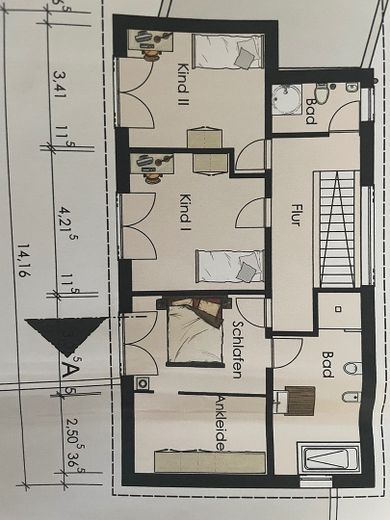
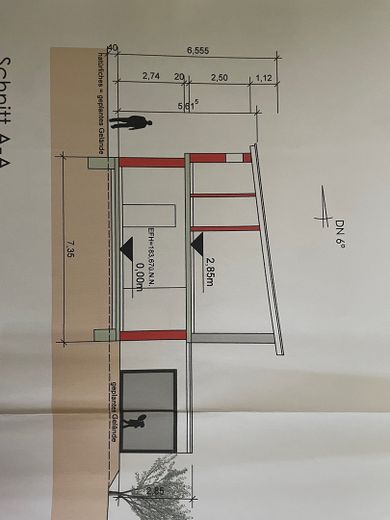
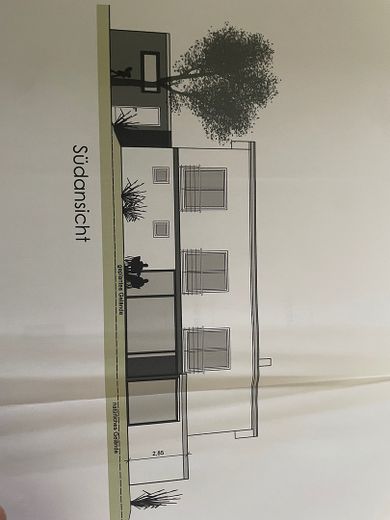
Floors: ground floor + 1 upper floor (no basement)
Special feature: detached, unfenced, unobstructed view of greenery
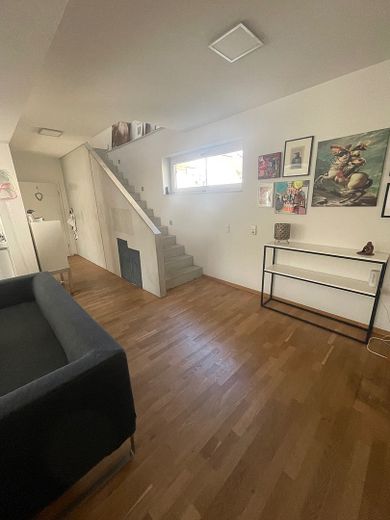
Sense of space: high walls and ceilings for a spacious living atmosphere
Layout:
3 bedrooms
1 study with custom-made bookcase wall
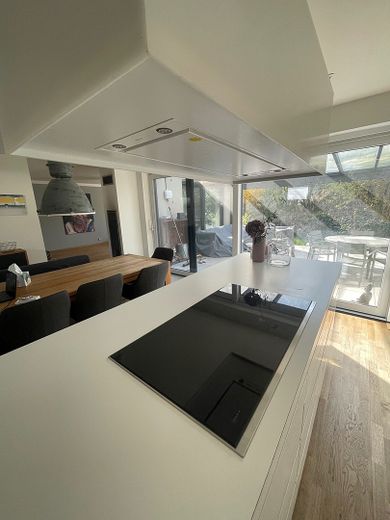
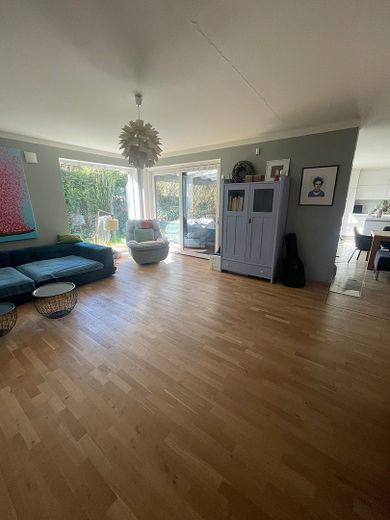
Generous, open-plan and light-filled living and dining area
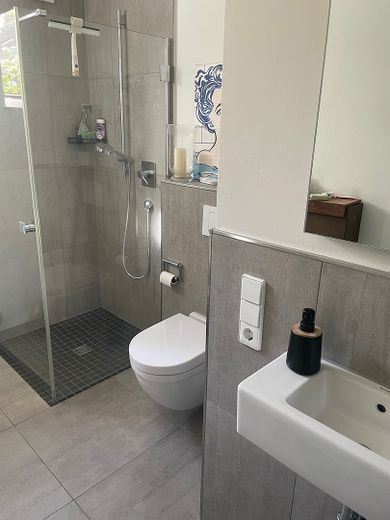
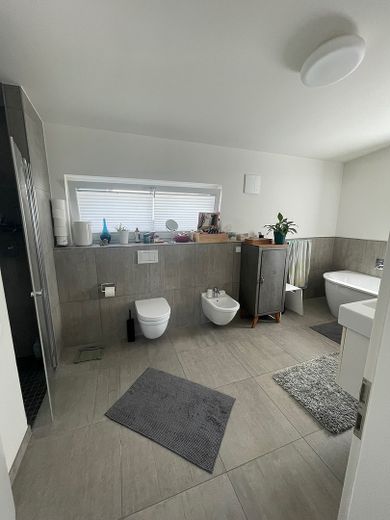
3 bathrooms (3 showers, 1 bathtub, high-quality Duravit fittings)
1 dressing room with fitted wardrobes
Utility room (HWR)
Separate storage room
Features & highlights:
High-quality parquet flooring and tiles
Underfloor heating throughout the house
Gas boiler as heating system
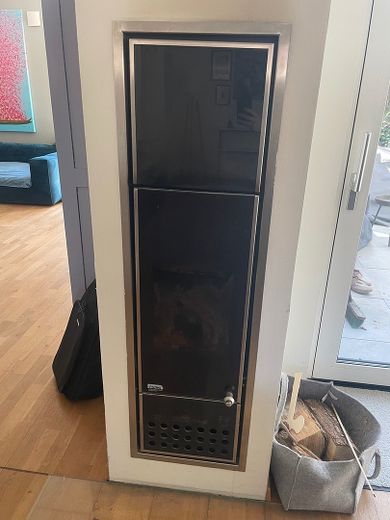
Water-bearing fireplace
Air conditioning (3 units) by Daikin
Decentralized residential ventilation
Triple-glazed windows
Self-locking front door
Alarm system
Electric shutters
Custom-made fitted kitchen
Fitted wardrobes in the dressing room, utility room and storage room
Energy & technology:
Energy efficiency class A (before installation of the PV system)
Solar thermal system (since year of construction)
Photovoltaic system: 9.84 kWp + approx. 5 kWh battery storage (approx. 4 years old)
Wallbox for electric vehicles
Telekom, cable and satellite connections
High-voltage connection in the garden and garage
LAN cabling on the ground floor and in the study on the upper floor
Water softening system by Syr
Outdoor area:
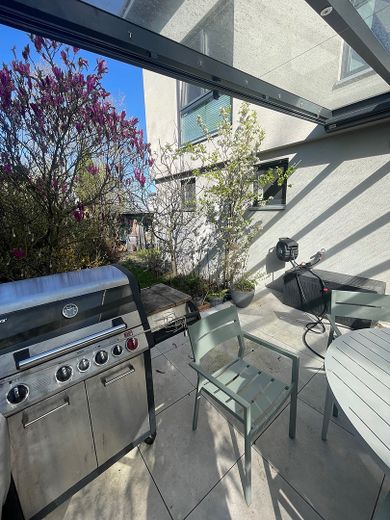
Southwest-facing terrace with glass roofing
Automatic roller blind
Additional drainage around the house
Parking:
Large brick-built garage directly adjoining the house
Direct access to the garden with pass-through hatch into the house
Additional parking space
Purchase details:
Purchase price: €930,000 (negotiable)
No commission (private sale)
Sale possibly to the highest bidder
Move-in by arrangement (probably approx. 6 months after purchase, depending on the seller’s acquisition of a new property)
Your destination goes to Google Maps only when you submit the form. TraumImmo neither stores nor logs it.
 690.000 € 1.5-storey detached house with garage in Malsch76316 Malsch– Malsch
 498.000 € Small 1-family house, garden, terrace, garages, usable areas also suitable for small business76316 Malsch– Völkersbach
 1.190.000 € Multi-generation house with three residential units and a dreamlike long-distance view.76316 Malsch


