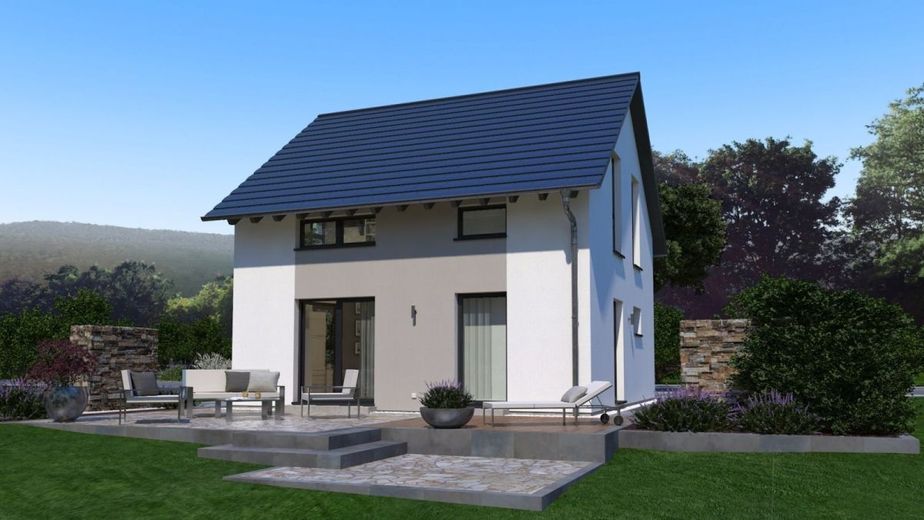
Ansicht Garten
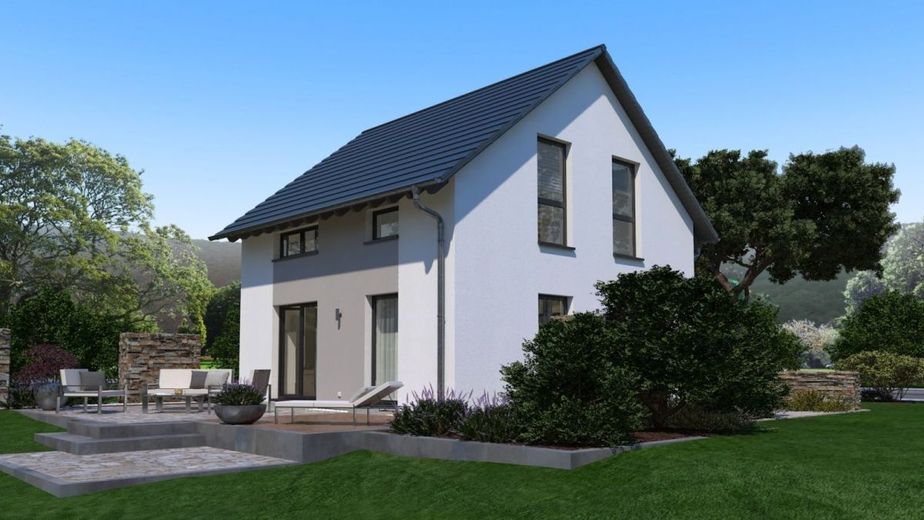
Ansicht Garten
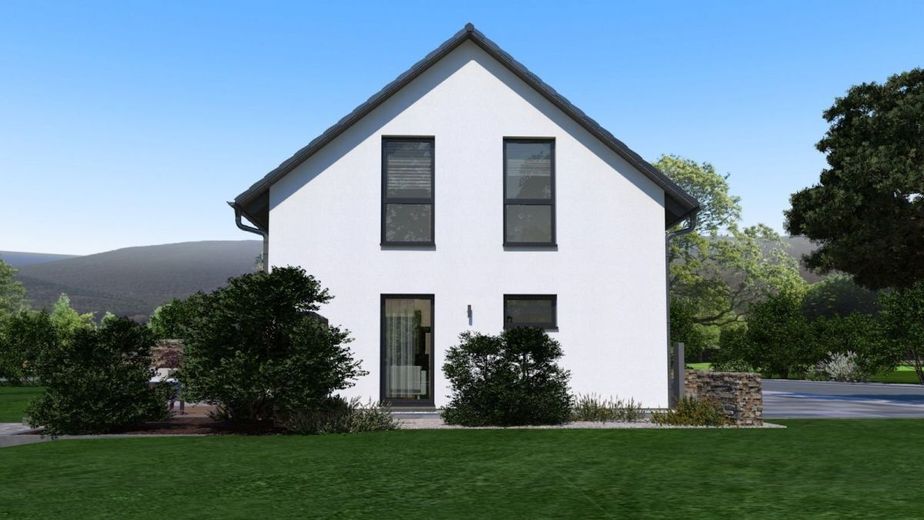
Ansicht Garten
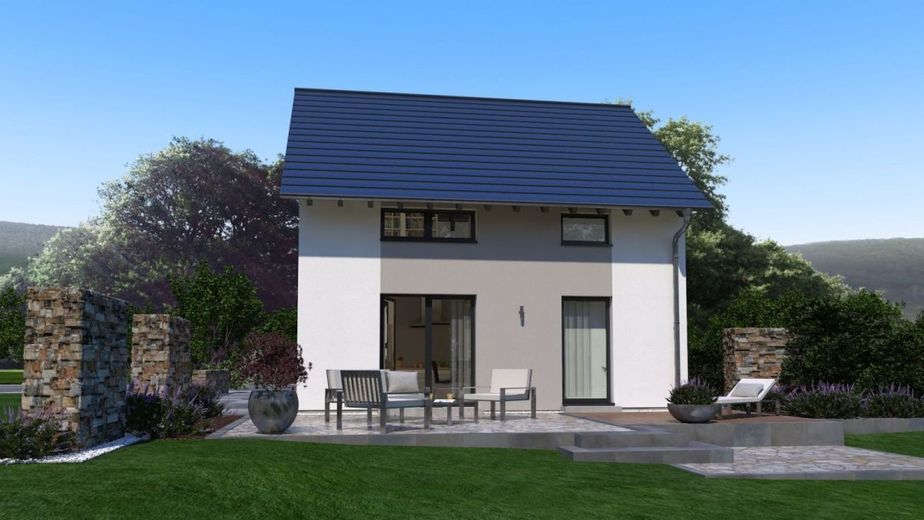
Ansicht Garten
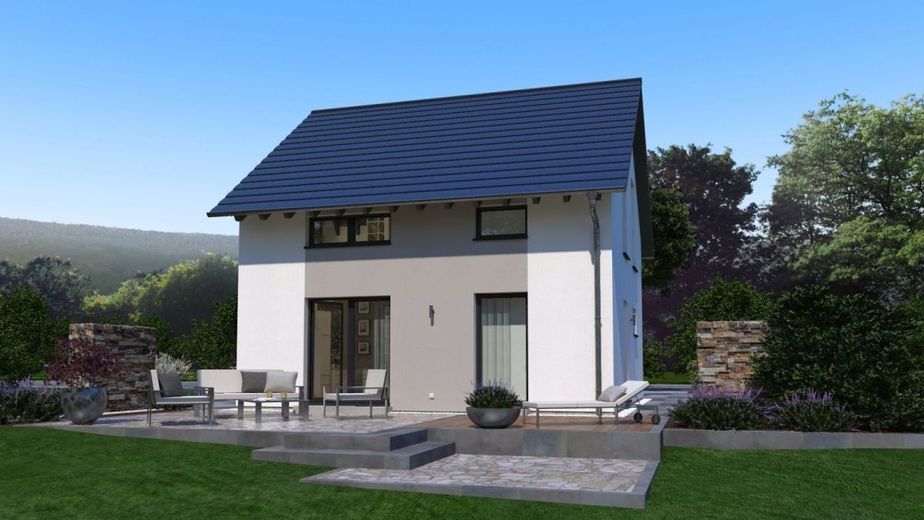
Ansicht Garten
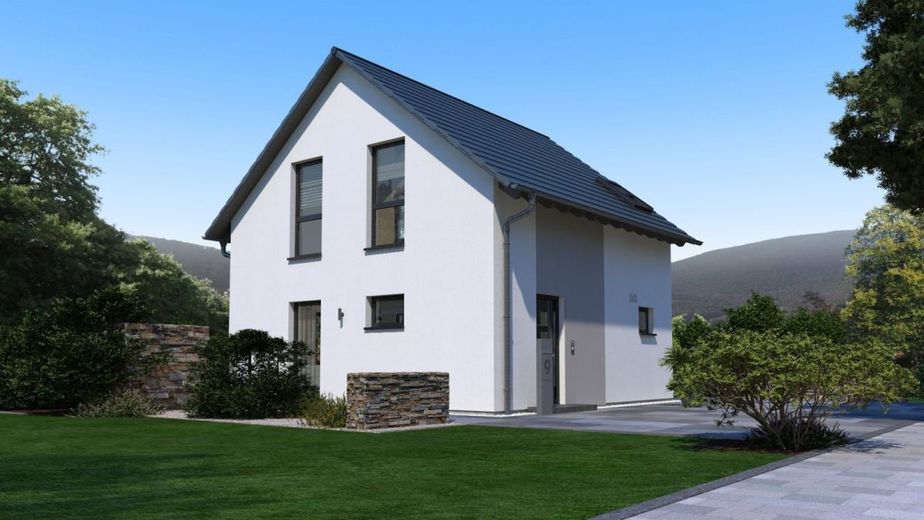
Ansicht Eingang
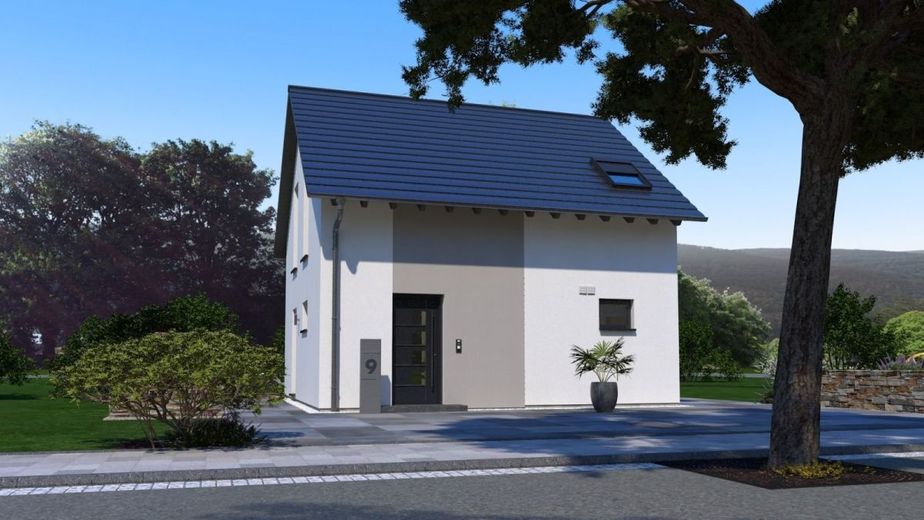
Ansicht Eingang
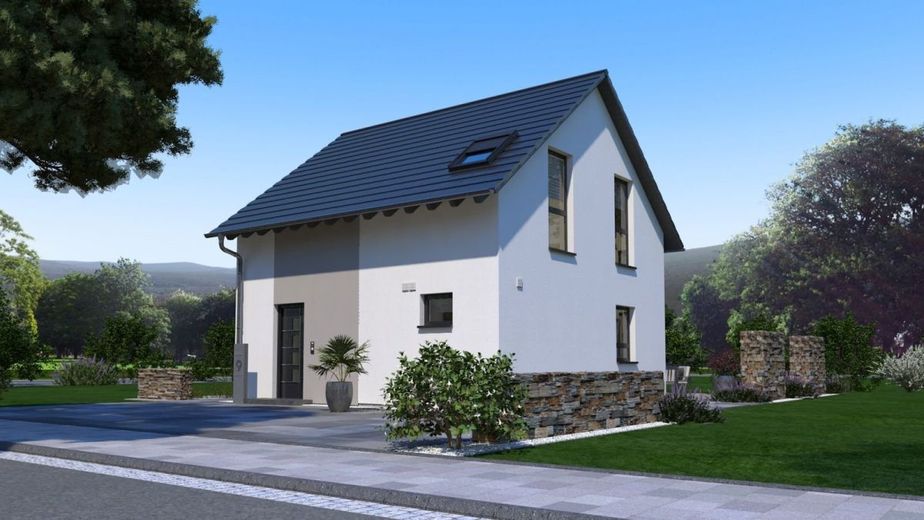
Ansicht Eingang
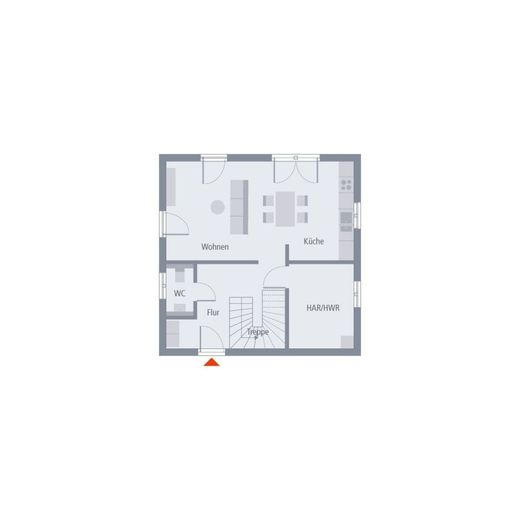
Grundriss Erdgeschoss
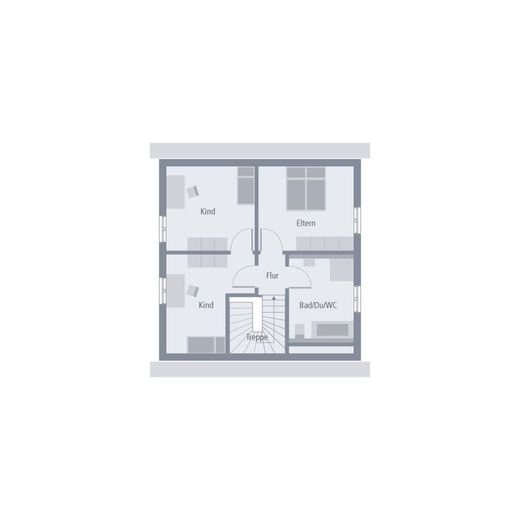
Grundriss Dachgeschoss

Published on 10/07/2026 · Last checked on 10/07/2026


| Type | Single Family House |
|---|---|
| Living Area ca. | 106 m² |
| Rooms | 5 |
|---|
| Property Area | 321 m² |
|---|---|
| Bathrooms | 1 |
| Selling Price | 627.900 € |
|---|---|
| Price per m² | 5,923.58 €/m² |
Simple elegance paired with a well-thought-out space concept - that is what characterizes the single-family house Design 9.2. The clean-lined architecture is further emphasized by the two-tone façade design, which gives the house a special touch and visually enhances it even more. The clean lines continue inside as well. The heart of the ground floor is the large and light-filled living-dining-cooking area with direct access to the garden. This is spatially separated from the utility room and guest WC. From the spacious hallway, which offers enough room for a coat rack, a staircase leads to the upper floor. Here, the living space is used to perfect effect. Two children's rooms, a bedroom for the parents, and a spacious bathroom with bathtub, shower, and WC provide an ideal retreat here. On a living area of around 107 m², a cozy and comfortable feel-good place for the whole family has been created.
Architect's services
Soil survey
Floor slab
2.80 m ceiling height
Electric aluminum roller shutters
Certified sustainability
Fresh air heat technology from PROXON
Base insulation
Final cleaning before handover of the house (only in the ready-to-move-in construction stage)
Innovative pioneers who already laid the foundation for our success today in 1928, and experienced employees who work day after day to exceed our high quality goals - that is OKAL! Founded more than 90 years ago, we still strive today to drive the latest developments forward as a pioneer in the industry and thus offer our customers a comprehensive service that combines our many years of experience with the modern ideas of tomorrow. Sustainable, innovative, reliable - for us not just empty words, but a lived philosophy that is reflected in every OKAL premium house.
Location data is currently unavailable for this area.
The destination is sent to Google Maps only after submission and is not stored or logged by TraumImmo.