| Type | Other |
|---|---|
| Living area approx. | 121 m² |
| Bedrooms | 3 |
| Rooms | 4 |
|---|---|
| Bathrooms | 2 |
| Plot area | 177 m² |
|---|
| Purchase price | 490.000 € |
|---|---|
| Price per m² | 4,049.59 €/m² |
| Commission | no commission for buyers |
Calculate using this listing's purchase price. Every assumption is editable and all figures are non-binding estimates.
The initial payment is estimated as loan amount × (interest + repayment) ÷ 12. Individual lending terms, special repayments and further fees are not included. Tax, notary and agent costs may differ in your case. This is not a financing offer or financial advice.
Your inputs are calculated only in this browser and are not saved or sent to TraumImmo.
More financing calculators and assumptionsFor detailed information, please visit: www.parcganuenta.nl/musketier
For questions or to arrange a viewing, please contact directly:
B&B Vastgoedontwikkeling B.V. Ede
Your contact person: Evert van der Beek
Tel: +31 318 611 351
Mobile: +31 62251854531
evert@benbvastgoedontwikkeling.nl
www.parcganuenta.nl
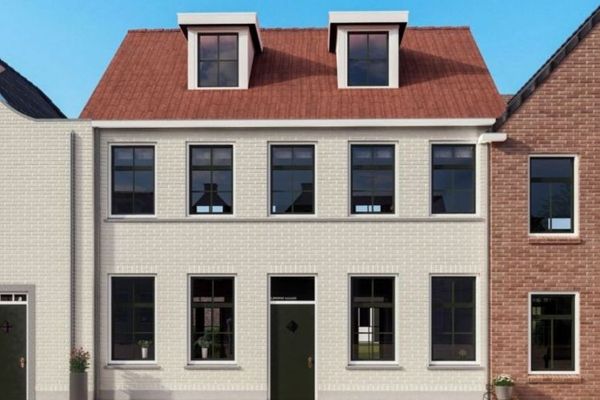
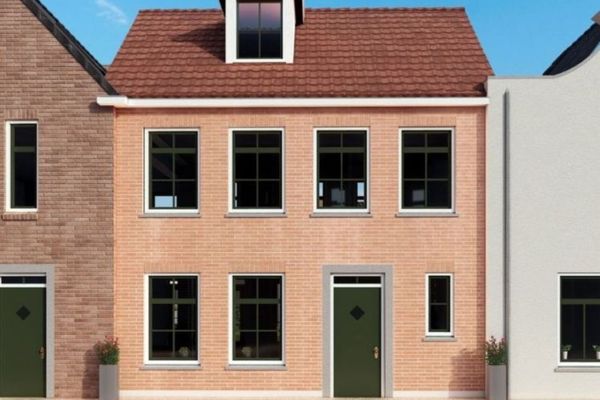
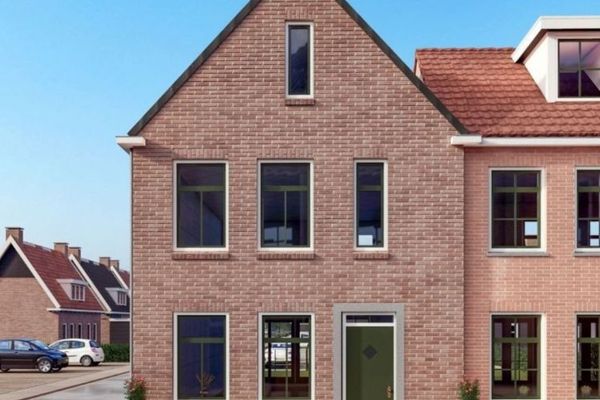
Traditionally and sustainably built city villa, concrete walls and floors, traditional masonry, high-quality insulation and workmanship, durable facade carpentry, plastic frames, windows, doors and gutters of brand A, sanitary fittings/taps and kitchen of brand A. 1 covered parking space with solar panels
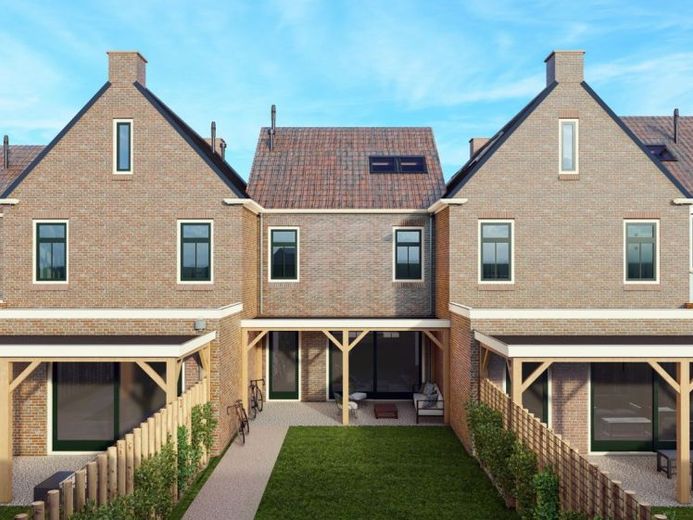
(The photos give a good impression of the city villa, but are not a 1 to 1 representation).
The villa is equipped with an ICY alarm and a smart ICY thermostat with accessories that is connected to the central heating boiler, the underfloor heating and the smoke detectors via the reservation system. This allows the holiday home to be remotely monitored by the caretaker 24/7, which prevents unnecessary energy consumption when not in use, among other things. In the event of emergencies, burglaries, heating failures or malfunctions, park management is automatically notified and ensures remediation.
Ground floor: Spacious entrance hall with guest toilet, optionally expandable with a wardrobe for the owners. Stairs in the hall. Spacious living room with large windows overlooking the garden. Spacious veranda with luxurious seating area (Optional). Luxury open kitchen with separate oven, microwave, dishwasher, induction hob and large refrigerator. Underfloor heating throughout the ground floor.
1st floor: Two spacious double bedrooms. One bathroom with toilet, double washbasin, bathtub and walk-in shower. The other bathroom has a toilet, a washbasin and a walk-in shower. Underfloor heating throughout the floor.
2nd floor: A generous double bedroom A separate toilet in the hallway. Generous Finnish sauna. Underfloor heating throughout the floor. Central heating boiler.
Garden: Garden with lawn and planting. 1 covered parking space with solar panels behind the house.
Heating:
Gas heating with hybrid heat pump
All our holiday homes are built with energy label A and equipped with solar panels. Click here for more information about the rental options of this house
Purchase price:
Plot 177 m² = Euro 490.000,--
Plot 180 m² = Euro 510.000,--
The stated prices are excluding 21% VAT; refundable in the case of a combination of owner occupancy and rental
Your destination goes to Google Maps only when you submit the form. TraumImmo neither stores nor logs it.