| Type | Detached house |
|---|---|
| Living area approx. | 281 m² |
| Bedrooms | 10 |
| Rooms | 10 |
|---|---|
| Bathrooms | 2 |
| Plot area | 901 m² |
|---|---|
| Usable floor area | 281 m² |
| Purchase price | 450.000 € |
|---|---|
| Price per m² | 1,601.42 €/m² |
| Commission | 0 |
Calculate using this listing's purchase price. Every assumption is editable and all figures are non-binding estimates.
The initial payment is estimated as loan amount × (interest + repayment) ÷ 12. Individual lending terms, special repayments and further fees are not included. Tax, notary and agent costs may differ in your case. This is not a financing offer or financial advice.
Your inputs are calculated only in this browser and are not saved or sent to TraumImmo.
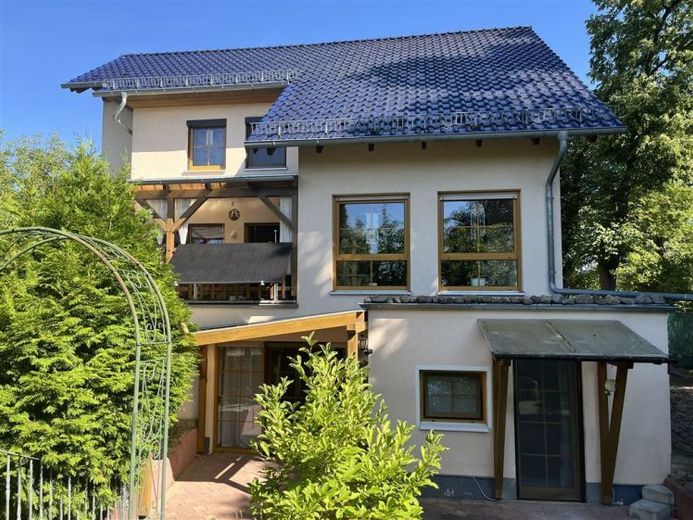
More financing calculators and assumptionsThis detached one- to two-family house, built in 1999, offers plenty of space across 3 residential levels.
The semi-basement contains a bright 4-room self-contained apartment with a separate entrance and terrace.
The second living area is located on the raised ground floor and upper floor.
These levels contain a further 6 rooms, a large balcony with two solar balcony power plants and a large conservatory.
The property includes a paved courtyard with a carport for up to 3 cars and a beautiful garden with two wooden sheds, a rainwater cistern and a drinking-water well.
*The house is currently occupied. To protect the occupants’ privacy, interior photos and the detailed exposé are available only upon request*
Your destination goes to Google Maps only when you submit the form. TraumImmo neither stores nor logs it.
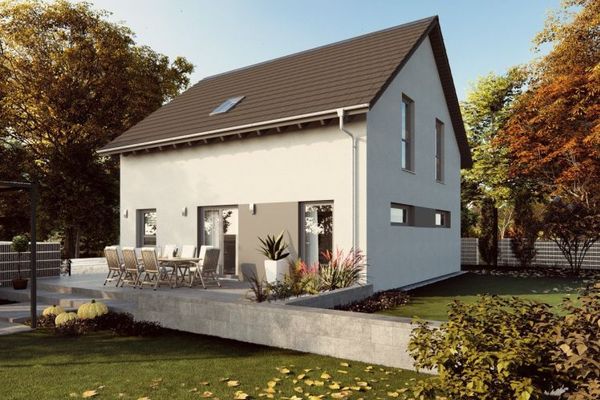 405.600 € THE CLASSIC DETACHED HOUSE WITH OPEN CONSTRUCTION06917 Jessen (Elster)
 415.600 € CLASSIC - PRACTICAL - BUNGALOW06917 Jessen (Elster)
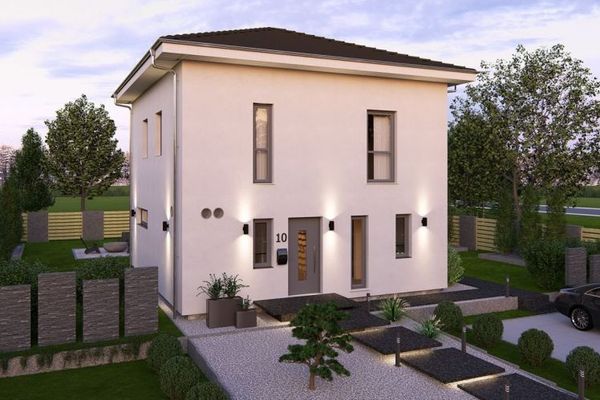 406.700 € SPACE FOR FAMILY AND DESIGN06917 Jessen (Elster)

