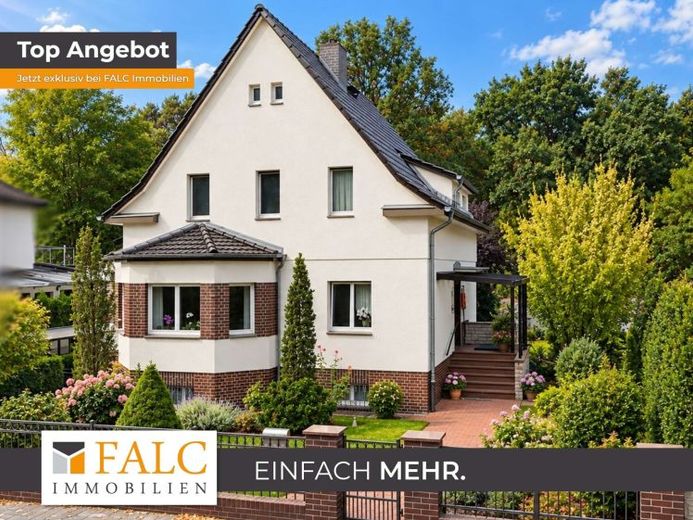
| Type | Detached house |
|---|---|
| Living area approx. | 142 m² |
| Bedrooms | 4 |
| Rooms | 6 |
|---|---|
| Bathrooms | 3 |
| Plot area | 763 m² |
|---|
| Purchase price | 730.000 € |
|---|---|
| Price per m² | 5,140.84 €/m² |
| Commission | 3,57% (3,57 % inkl. MwSt vom not. Kaufpreis) |
Calculate using this listing's purchase price. Every assumption is editable and all figures are non-binding estimates.
The initial payment is estimated as loan amount × (interest + repayment) ÷ 12. Individual lending terms, special repayments and further fees are not included. Tax, notary and agent costs may differ in your case. This is not a financing offer or financial advice.
Your inputs are calculated only in this browser and are not saved or sent to TraumImmo.
More financing calculators and assumptionsNow please pay attention!
Are you looking for a beautiful home for yourself and your family? Then we have a wonderful opportunity for you. We at FALC Immobilien Königs Wusterhausen are delighted to present to you here an attractive real estate offering in Berlin-Köpenick, in Rahnsdorf.
This spacious residential house offers a harmonious interplay of light-filled rooms, versatile possibilities for use, and a garden that opens up space for individual design ideas. Whether cozy family life, focused work in a home office, or relaxed hours with friends – here you will find the best conditions for realizing your personal living dreams.
Ground floor – Open, bright, and inviting
Even the generously proportioned kitchen impresses with its friendly atmosphere and the pleasant daylight that falls through the window. Here you have plenty of space available to cook with pleasure, try out culinary ideas, and spend lovely hours at the dining table together with family and friends. The fully equipped fitted kitchen can be taken over and allows you an uncomplicated start in your new home.
The spacious living room forms the centerpiece of the ground floor. Large, bright room areas create a pleasant living atmosphere and offer diverse possibilities for individual furnishing – from a cozy sofa landscape to a generous dining or lounge area.
Directly adjacent is another room that is excellently suited as a study. Thanks to its generous floor area and the view of the garden, a pleasant retreat is created here for focused work, creative projects, or personal hobbies.
A veranda complements the range of rooms with another versatile usable area. Whether as additional storage space, a hobby area, or a place for seasonal items – practical ideas can be implemented here without complication. From the terrace you go directly into the garden. Enjoy relaxed summer evenings here, breakfast in the fresh air, or sociable hours with family and friends.
A guest bathroom on the ground floor comfortably rounds off this living level.
Upper floor – Plenty of space for family and individual ideas
On the upper floor, three generously proportioned bedrooms await you, which impress with their versatile possibilities for use. Whether as a cozy master bedroom, lovingly designed children's rooms, a guest room, or an additional work and hobby area – here every family member finds their own personal retreat.
Particularly comfortable is the provision of two further bathrooms. Both a shower and a bathtub are available, allowing everyday life to be arranged flexibly. In this way, the needs of a family can be taken into account just as well as the wishes of couples who value additional comfort and sufficient privacy.
Basement level – Generous usable space for everything that needs room
The basement level also offers valuable additional space. Seasonal items, sports equipment, tools, supplies, and much more find their place here. The generous usable areas also open up possibilities for a workshop, a hobby area, or a clear organization of the household.
Garden – A green retreat with a wide range of possibilities
With its different levels, the garden provides a special foundation for individual design ideas. Whether lovingly planted flower beds, cozy seating areas, your own vegetable and herb garden, or the cultivation of fruit – here you can realize your ideas step by step.
The immediate proximity to the Püttberge underscores the close-to-nature character of the property and creates an attractive setting for everyone who enjoys spending time outdoors. At the same time, the garden offers ample space for children's play equipment, exuberant play, and an area for the four-legged family companion.
A home with room for your life plans
This house combines generous interior spaces with practical ancillary areas and a garden that opens up a wide range of possibilities. The combination of three bedrooms on the upper floor, additional rooms on the ground floor, three bathrooms including a guest bathroom, as well as a spacious basement creates the best conditions for comfortable and flexible living – today and in the future.
Arrange a viewing appointment today and see for yourself the advantages of this property. We look forward to seeing you!
Your destination goes to Google Maps only when you submit the form. TraumImmo neither stores nor logs it.
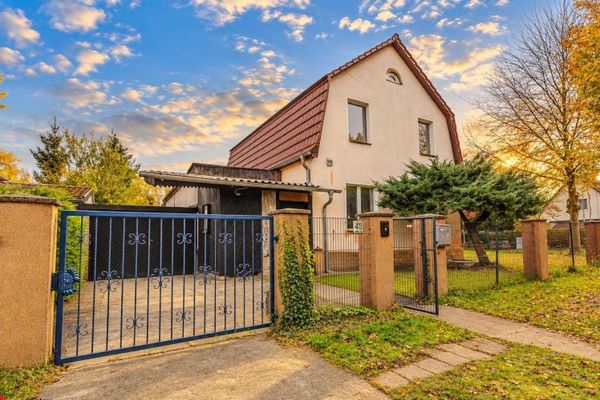 465.000 € Charmantes, teilsaniertes Einfamilienhaus in Rahnsdorf – Großes Grundstück mit Remise und Potenzial12589 Berlin
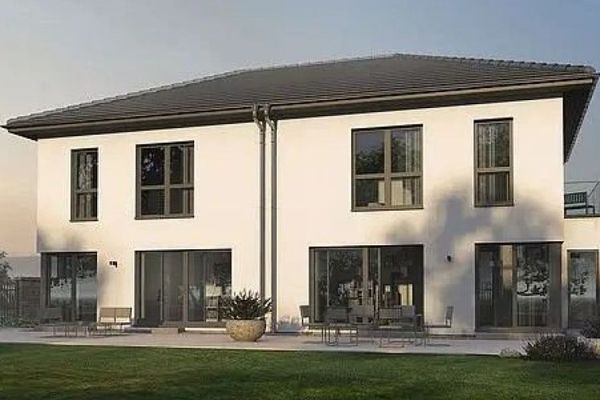 459.500 € 2 semi-detached house halves = 1 house! Only EUR 449,500 per family/semi-detached house half/plot half!12589 Berlin
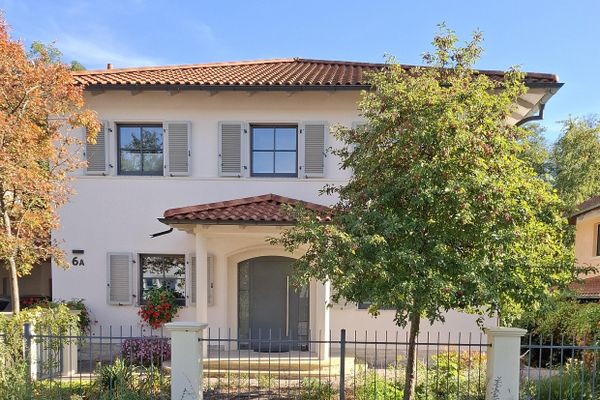 998.900 € Modern House in Berlin12589 Berlin– Rahnsdorf


