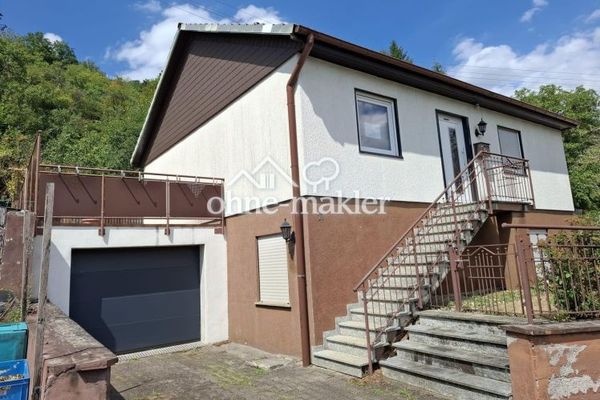
Beautiful detached single-family home for sale – Aussenansicht inkl. Garage 1
Beautiful detached single-family home for sale – Garage 2
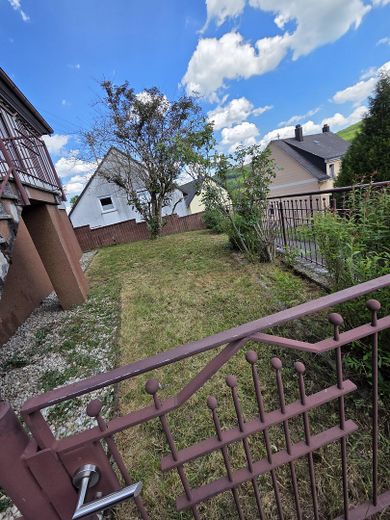
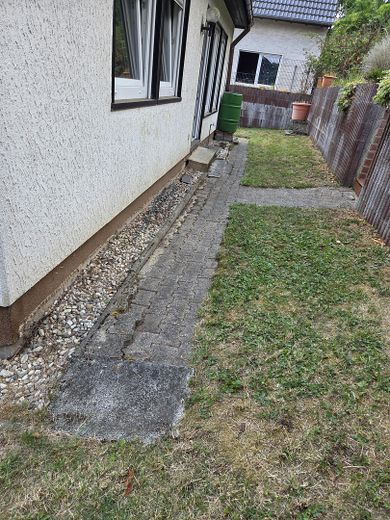
Beautiful detached single-family home for sale – Vorgarten zur Straße
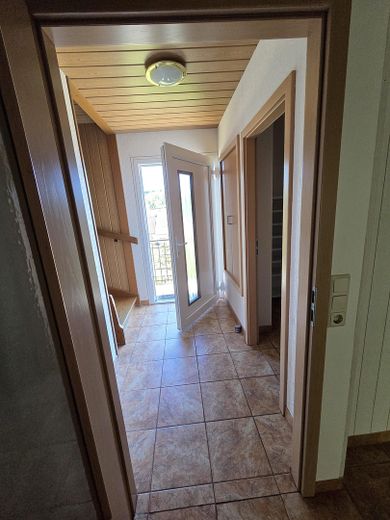
Beautiful detached single-family home for sale – Windfang EG
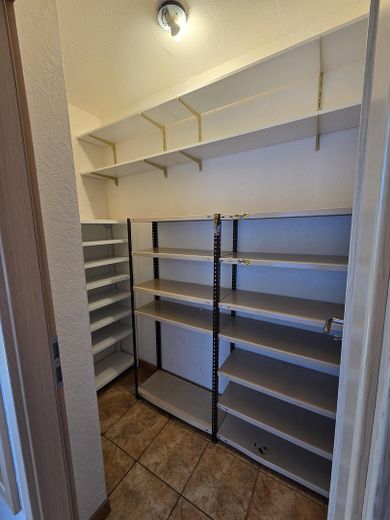
Beautiful detached single-family home for sale – Abstellraum EG
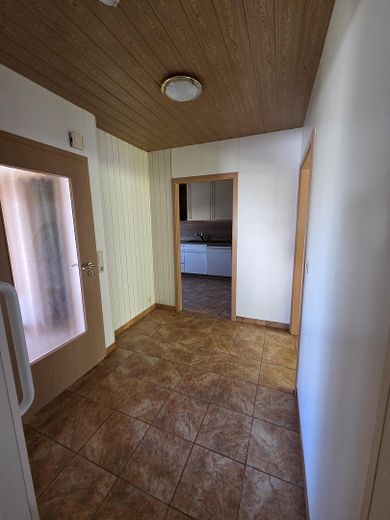
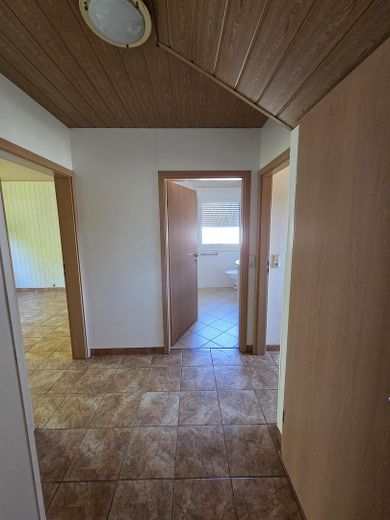
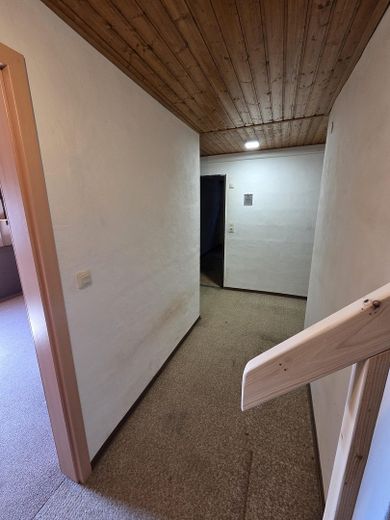
Beautiful detached single-family home for sale – Flur EG 1
Beautiful detached single-family home for sale – Flur EG 2
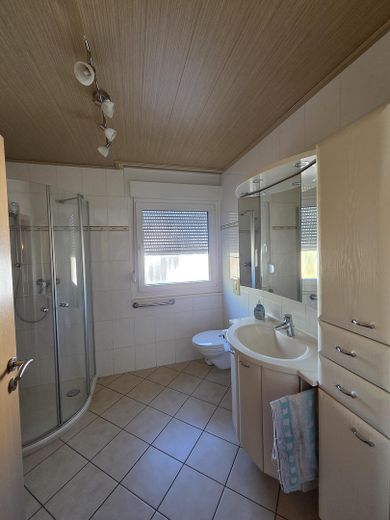
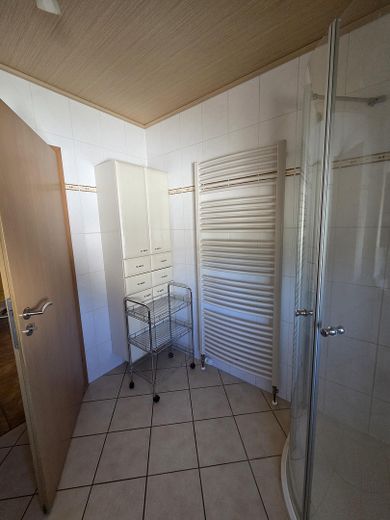
Beautiful detached single-family home for sale – Duschbad EG
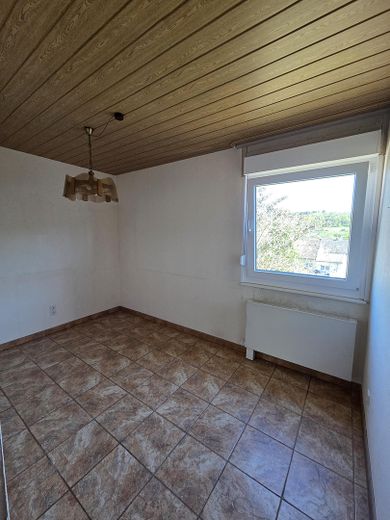
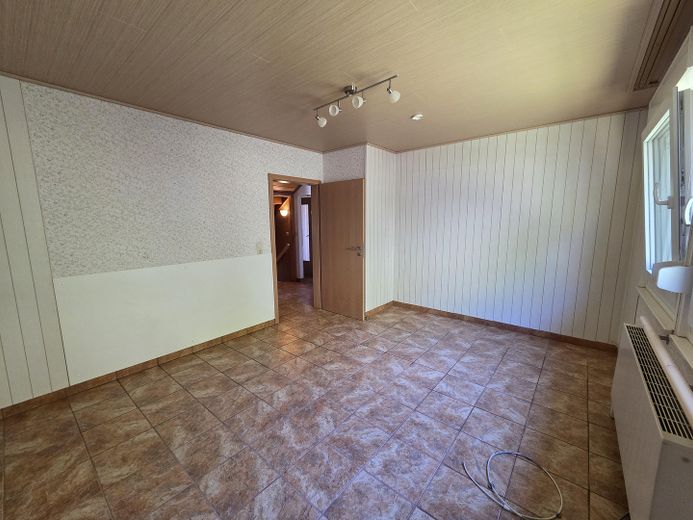
Beautiful detached single-family home for sale – Ess-/Schlafzimmer
Beautiful detached single-family home for sale – Schlafzimmer
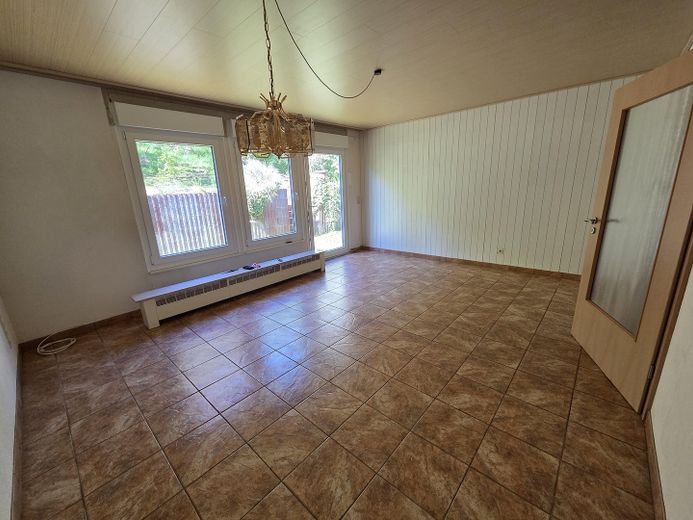
Beautiful detached single-family home for sale – Wohnzimmer
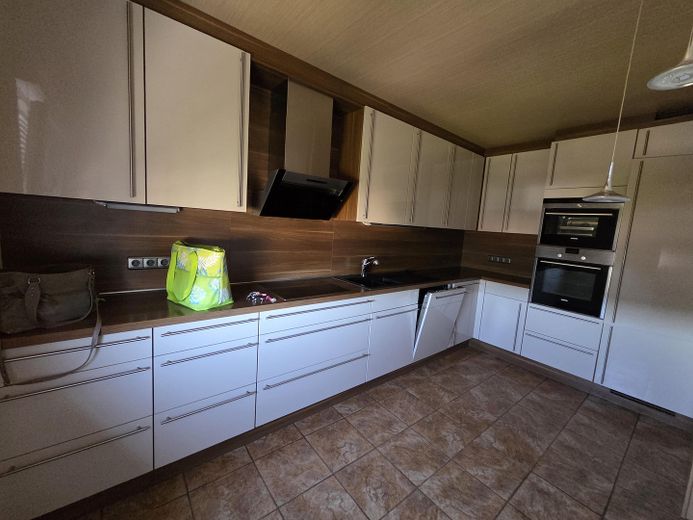
Beautiful detached single-family home for sale – Küche
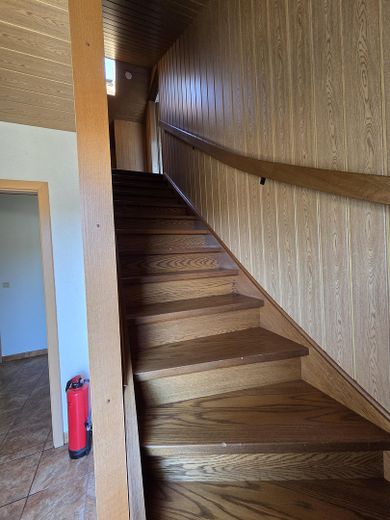
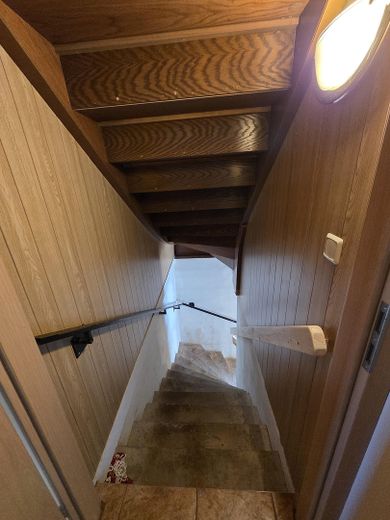
Beautiful detached single-family home for sale – Treppe zum OG
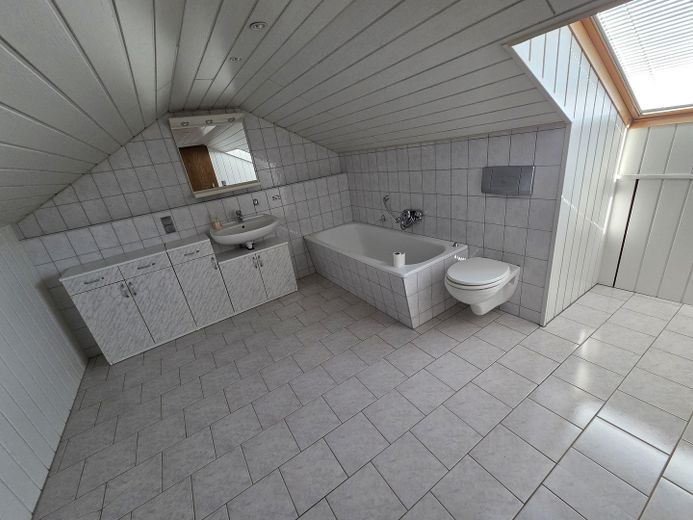
Beautiful detached single-family home for sale – Badezimmer OG
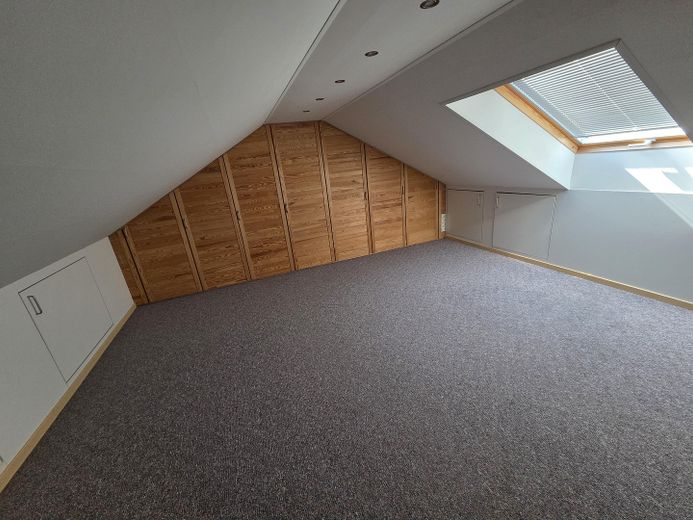
Beautiful detached single-family home for sale – Schlafzimmer OG
Beautiful detached single-family home for sale – Treppe zum KG
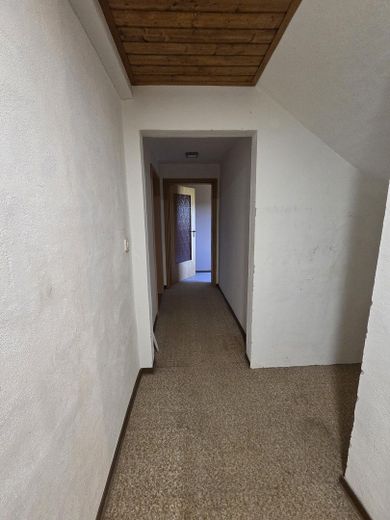
Beautiful detached single-family home for sale – Flur KG 1
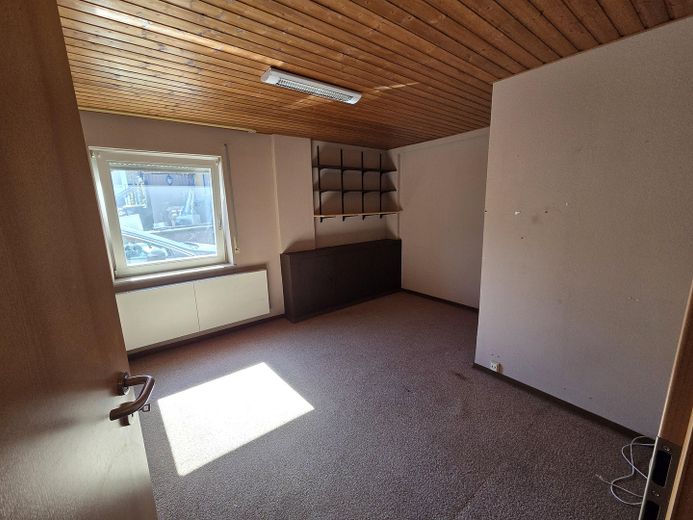
Beautiful detached single-family home for sale – Büro KG
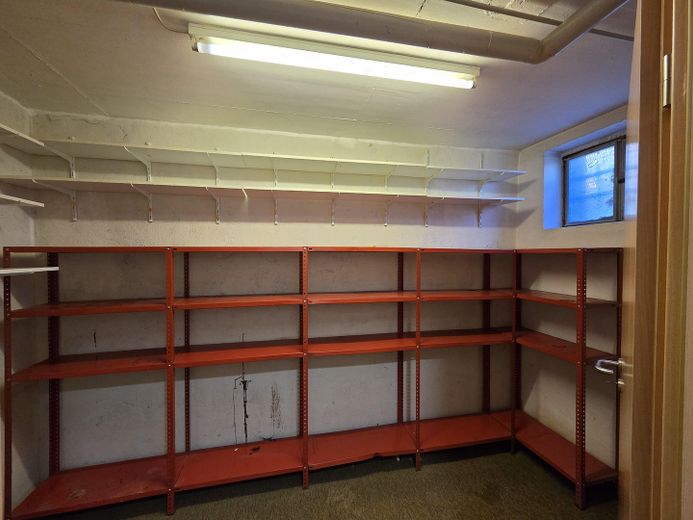
Beautiful detached single-family home for sale – Lagerraum Heizraum
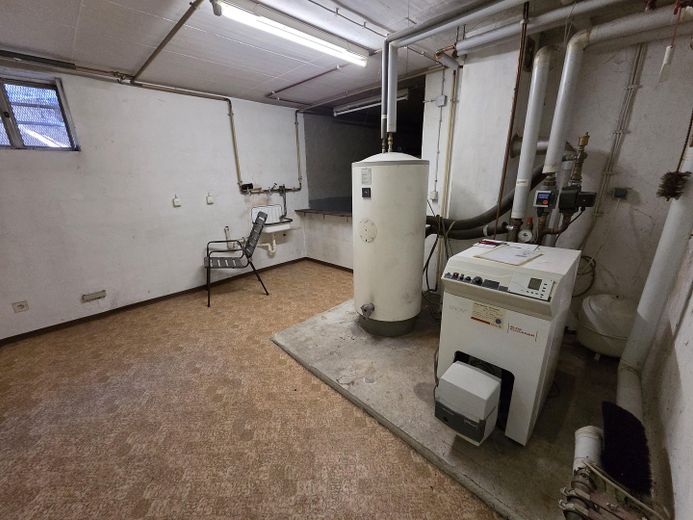
Beautiful detached single-family home for sale – Heizraum
Beautiful detached single-family home for sale – Flur KG 2
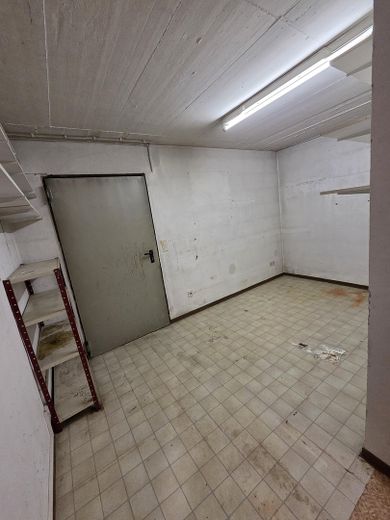
Beautiful detached single-family home for sale – Abstellraum KG
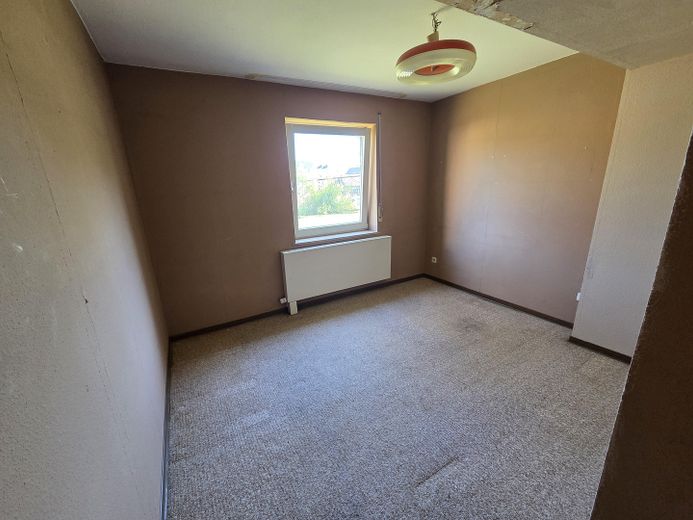
Beautiful detached single-family home for sale – Zimmer KG
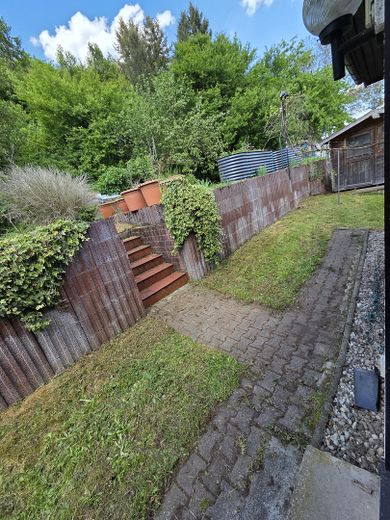
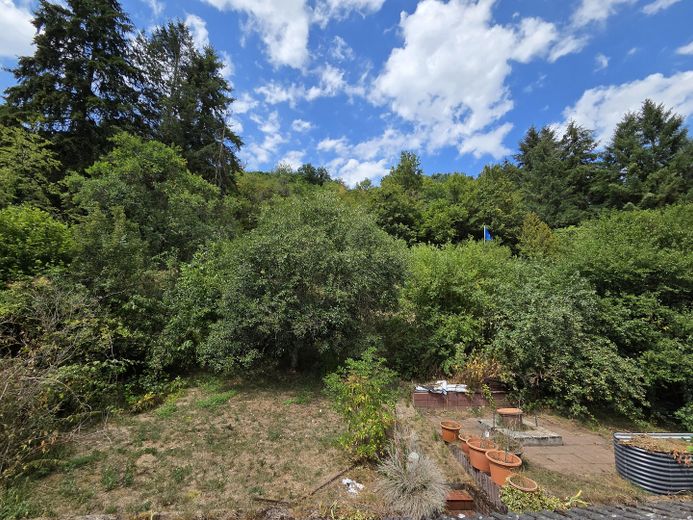
Beautiful detached single-family home for sale – Garten mit Gartenhütte
Beautiful detached single-family home for sale – Garten mit Weg zur Terasse
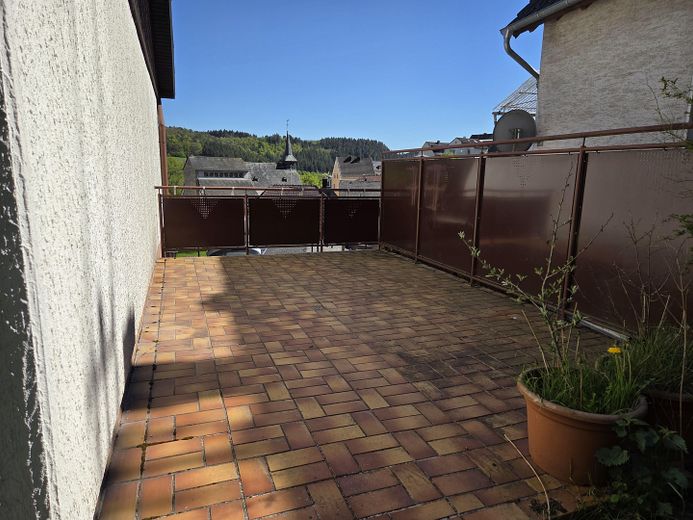
Beautiful detached single-family home for sale – Terasse mit schöner Aussicht
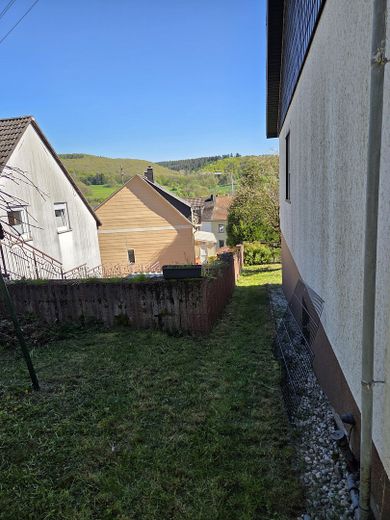
Beautiful detached single-family home for sale – Garten mit Weg zum Vorgarten
Beautiful detached single-family home for sale – Garten mit Grillstelle
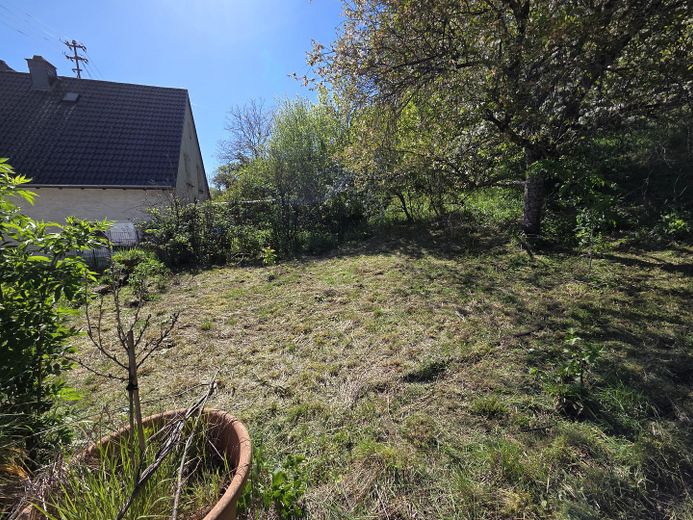
Beautiful detached single-family home for sale – Teil des oberen Gartens

Beautiful detached single-family home for sale

Commission-freePrivate listingohne-makler.net
Ringstraße 1155606 Kirn-Sulzbach – KirnsulzbachRheinland-Pfalz
Purchase price
165.000 €
Living area
71 m²
Rooms
6
TraumImmo ID: MHQX25R
Partner ID: 501513

Published on 03/10/2026 · Last checked on 04/10/2026

Advertiser:
Privat von Dennis Kempin

Key facts

TypeDetached house
Living area approx.71 m²
Year built1984
Bedrooms3
Available fromsofort
Rooms6
Bathrooms2
HeatingCentral heating
Fuel typeOil
CellarParkingFitted kitchenShowerBathtubTerraceGarden

Plot area1067 m²
Parking spaces4
ConditionWell kept
Floors in the building3

Energy certificate

F
199,6 kWh/(m²·a) Energy requirement

Purchase price & costs

Purchase price165.000 €
Price per m²2,323.94 €/m²
Commissionno commission for buyers

Estimate financing and purchase costs

Calculate using this listing's purchase price. Every assumption is editable and all figures are non-binding estimates.

The initial payment is estimated as loan amount × (interest + repayment) ÷ 12. Individual lending terms, special repayments and further fees are not included. Tax, notary and agent costs may differ in your case. This is not a financing offer or financial advice.

Your inputs are calculated only in this browser and are not saved or sent to TraumImmo.

More financing calculators and assumptions

About this house

Beautiful, cozy single-family home (basement of solid construction and residential house as an OKAL prefabricated home) is looking for a new owner.
The house has a full basement and features a converted attic (1 living room + 1 bathroom with bathtub). The rooms in the attic and basement are not included in the official living area, but can be used as living space thanks to heating and windows.

Ground floor:
Vestibule
Storage room
Hallway
Kitchen
Living room (cable TV connection)
Bedroom (cable TV connection)
Dining room or alternatively children's room
Bathroom with shower

Upper floor (officially not living space):
Bathroom with bathtub
Bedroom or alternatively office with cable TV connection

Basement:
Office with cable TV connection
Hallway
Pantry
Hobby room
Boiler room (fully functional oil heating system from 2002) with utility room + space for a workshop corner, as well as direct access to one of the garages.


Fittings and features, as described

In 2023, all the windows on the ground floor and the balcony door were upgraded to triple glazing, and a new front door was installed. The 2 windows in the living room + balcony door have electric shutters.

The property has 2 garages (1x electric door, 1x manual) and 2 additional parking spaces, one in front of each garage.


Location

Area and routes

Plan a route

Your destination goes to Google Maps only when you submit the form. TraumImmo neither stores nor logs it.

Location details

The property is in a very quiet location with a top view in 55606 Kirn-Sulzbach.
The property includes a large garden with a garden shed and barbecue area, most of which is on a slope. Due to the elevated position of the property, there is a wonderful view from the terrace of the town and the surrounding area. Kirn-Sulzbach is a lovely place with good transport connections (buses and a train station that can be reached in about a 5-minute walk). Kirn is a 5-minute drive away, or Idar-Oberstein is 15 minutes away, where everything from hardware stores to supermarkets is available. The town itself even has its own kindergarten.
More houses in Kirn-Sulzbach

All listings in Kirn-Sulzbach
ohne-makler.net
Interested in this property?
Contact the advertiser
Advertiser:
Privat von Dennis Kempin
Partner listing by: ohne-makler.net
Calculate financing