Published on 09/08/2026 · Last checked on 15/08/2026
| Type | Detached house |
|---|---|
| Living area approx. | 240 m² |
| Rooms | 5 |
|---|
| Plot area | 1406 m² |
|---|
| Commission | 3,57% (3,57 % inkl. MwSt.) |
|---|
Calculate using this listing's purchase price. Every assumption is editable and all figures are non-binding estimates.
The initial payment is estimated as loan amount × (interest + repayment) ÷ 12. Individual lending terms, special repayments and further fees are not included. Tax, notary and agent costs may differ in your case. This is not a financing offer or financial advice.
Your inputs are calculated only in this browser and are not saved or sent to TraumImmo.
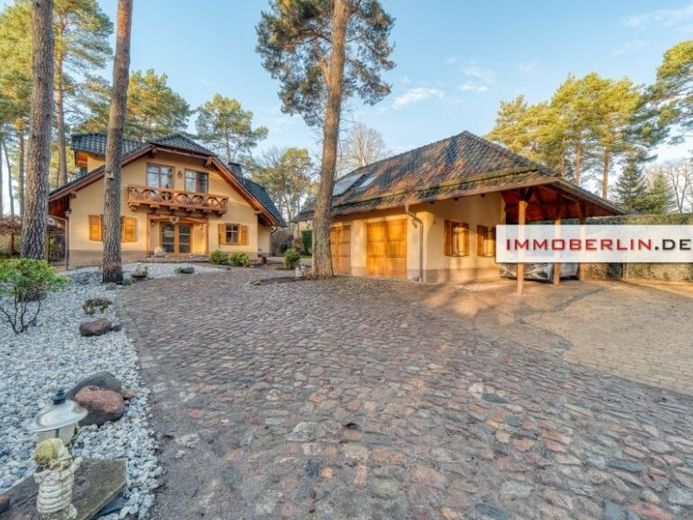
More financing calculators and assumptionsThis generous detached house presents itself as a stylish refuge that meets the highest standards of living culture, spatial feeling and exclusivity. This highly attractive architecture combines luxurious yet homely design with an impressive variety of spaces, comprising four light-filled and generously proportioned rooms over two floors. The spacious entrance hall already underlines the elegant ambiance and provides access to a daylit guest WC, utility room and a boiler room with separate outdoor access. This appealing detached house delights with exposed wooden beams and a wooden ceiling on the ground floor. A cozy fireplace perfectly rounds off the nature-inspired atmosphere. The heart of the house is the spacious, representative living and dining area, which creates a seamless transition to nature through large windows. Together with the semi-open integrated country-style kitchen and the covered sun terrace, ideal conditions are created for friendly gatherings as well as family retreat. The modern kitchen is equipped with high-quality fitted appliances and offers enough space for a large dining table as well as another access to the terrace. Upstairs, you will find a hallway that, thanks to plenty of daylight from skylights, conveys an attractively light-filled feeling of space up to the roof ridge. There are also three extremely cozy rooms here, some with access to the sun balcony and their own dressing room. The tastefully designed, daylit bathroom with balcony access, bathtub, large level-access shower area and adjoining sauna meets the highest wellness standards for everyday life — a wonderful place for relaxation and regeneration. A modern BWT descaling system was installed in 2022 to ensure excellent water quality.
Your destination goes to Google Maps only when you submit the form. TraumImmo neither stores nor logs it.

