| Type | Detached house |
|---|---|
| Living area approx. | 110 m² |
| Bedrooms | 4 |
| Rooms | 7 |
|---|---|
| Bathrooms | 1 |
| Plot area | 760 m² |
|---|---|
| Usable floor area | 50 m² |
| Purchase price | 115.000 € |
|---|---|
| Price per m² | 1,045.45 €/m² |
| Commission | 3,57% (3,57% einschließlich ges. MwSt. vom Käufer zu zahlen.) |
Calculate using this listing's purchase price. Every assumption is editable and all figures are non-binding estimates.
The initial payment is estimated as loan amount × (interest + repayment) ÷ 12. Individual lending terms, special repayments and further fees are not included. Tax, notary and agent costs may differ in your case. This is not a financing offer or financial advice.
Your inputs are calculated only in this browser and are not saved or sent to TraumImmo.
More financing calculators and assumptionsAre you a tradesperson, DIY enthusiast, or simply full of energy and not afraid of hard work? Do you also feel at home in the countryside? Then you have come to the right place!
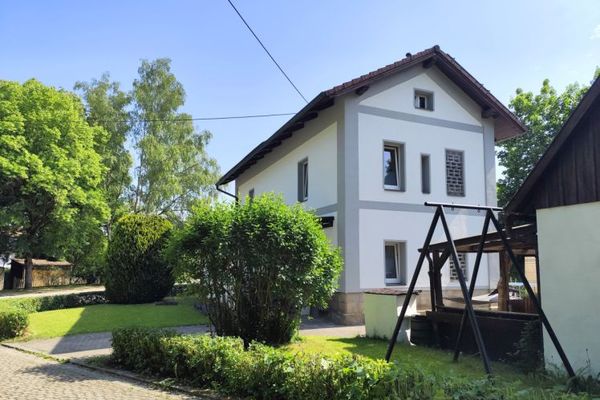
This property comprises a residential house with outbuildings in peaceful surroundings and a rural idyll.
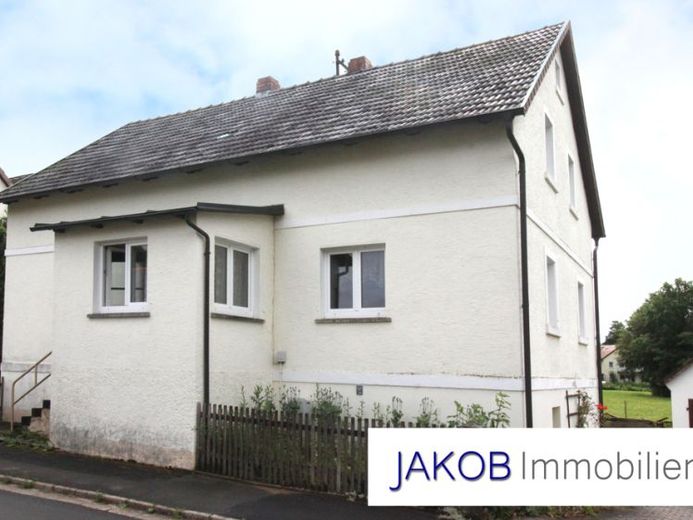
The residential house was built in 1909; additional outbuildings, such as a small-animal stable, chicken coop with wood storage, and a double garage, were added later.
All buildings have more or less aged, so diligent hands as well as a willingness to work and invest are required here. If you bring all that with you, you can turn the property into a charming gem.
The residential house was built in the style typical of its construction period. In the basement, the barrel vaulting, which is characteristic of the construction method, lends all the rooms a special charm. As was customary at the time, a bathroom was installed here.
The ground floor offers four rooms, one of which was used as a kitchen, while a storage room was used as a pantry. The house was used by two families for a long time. The attic provides additional, quite spacious rooms for use as bedrooms. A WC was also installed.
The attic space was neatly lined on the inside.
Heating is provided by individual wood-burning stoves or electric night-storage heaters.
Around 1955, an enclosed porch was added to the house.
The outbuildings offer various possibilities for keeping small animals or storing various items. Today, the garages are probably more suitable for small cars or two-wheeled vehicles. The outbuildings also require maintenance work.
Your destination goes to Google Maps only when you submit the form. TraumImmo neither stores nor logs it.