Calculate using this listing's purchase price. Every assumption is editable and all figures are non-binding estimates.
The initial payment is estimated as loan amount × (interest + repayment) ÷ 12. Individual lending terms, special repayments and further fees are not included. Tax, notary and agent costs may differ in your case. This is not a financing offer or financial advice.
Your inputs are calculated only in this browser and are not saved or sent to TraumImmo.
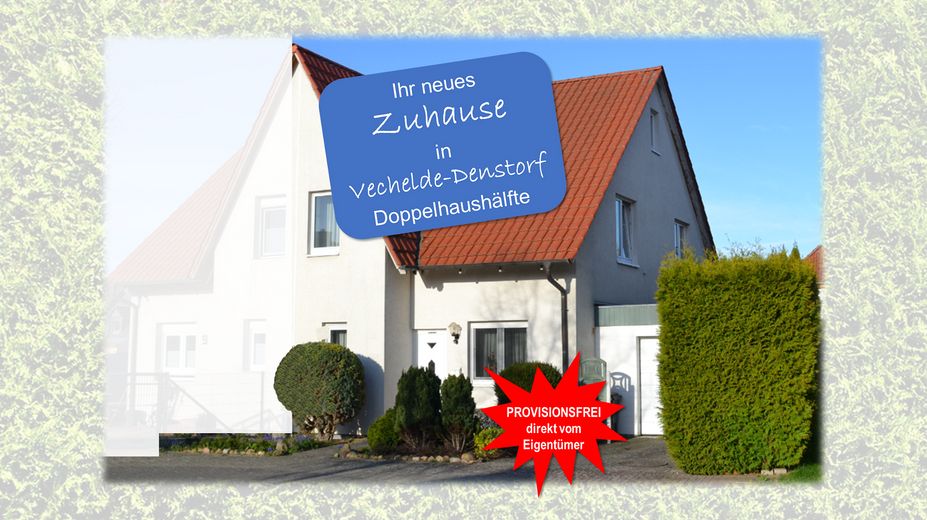
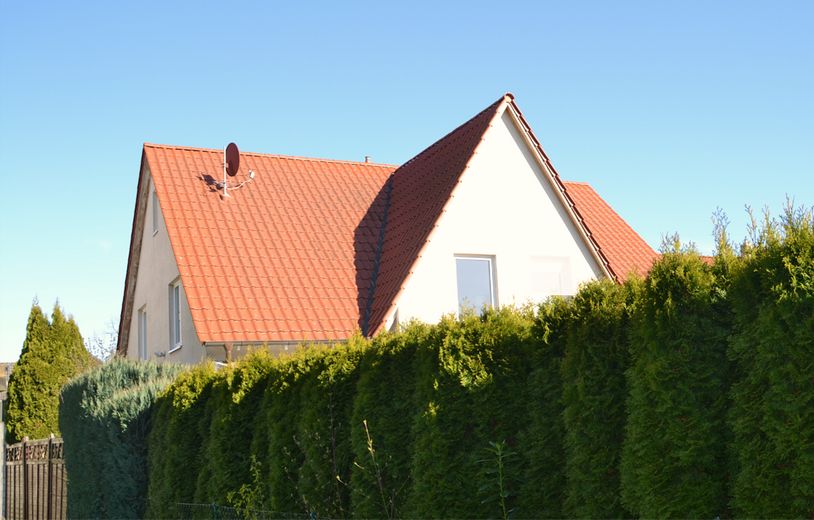
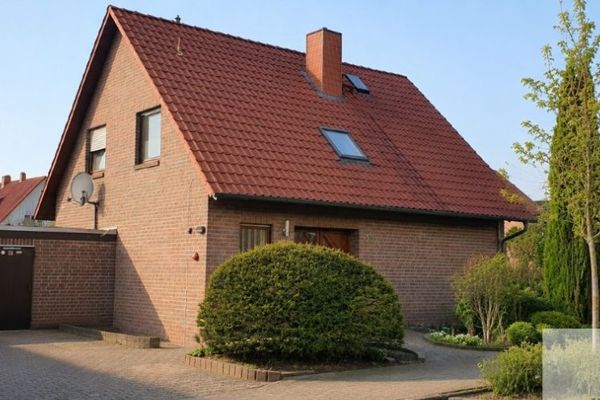
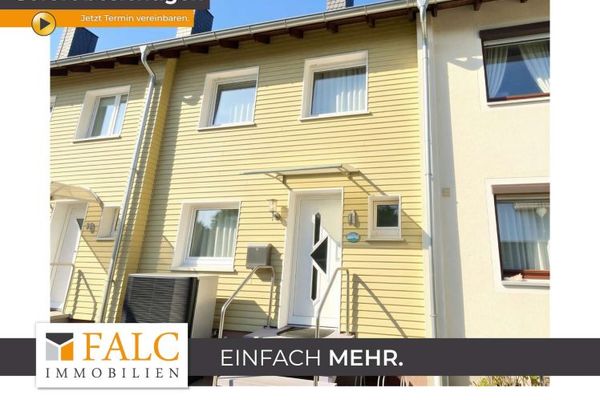
Your new home is waiting for you. A charming and very well-maintained semi-detached house in Vechelde-Denstorf, from first ownership. It is bright, spacious, well laid out and in an exceptionally quiet location. At the same time, it is well connected. This comparatively new property was completed in late 1999 in solid construction and occupied in 2000 by the two owners (smoke-free, no-pets household). Save a lot of money with this commission-free offer. This means that no estate agent fees apply.
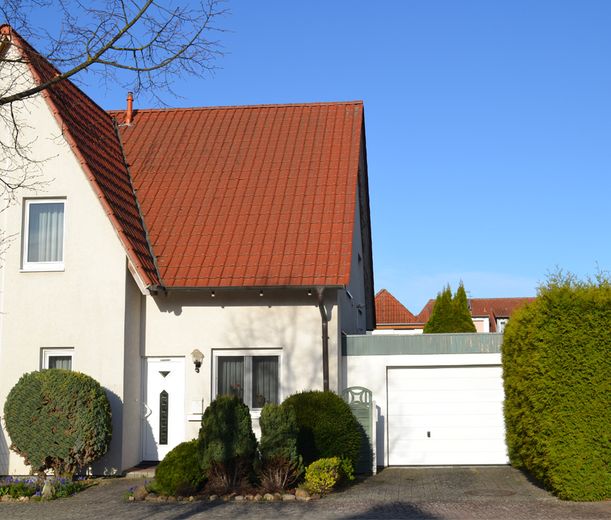
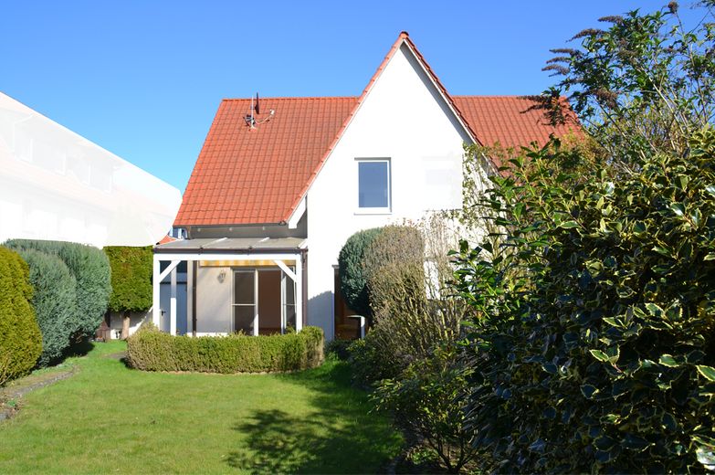
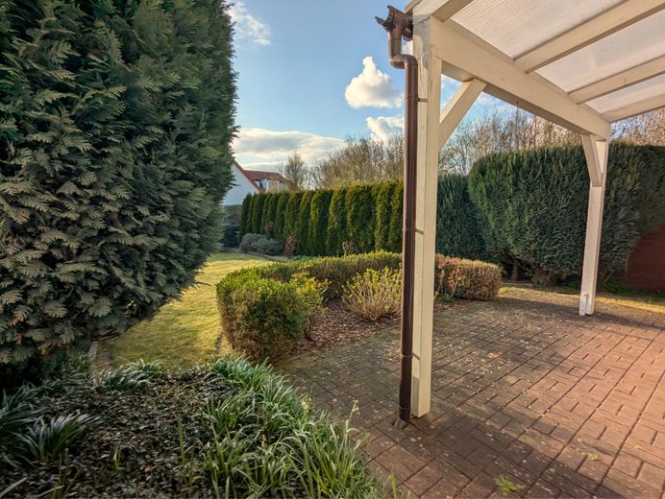
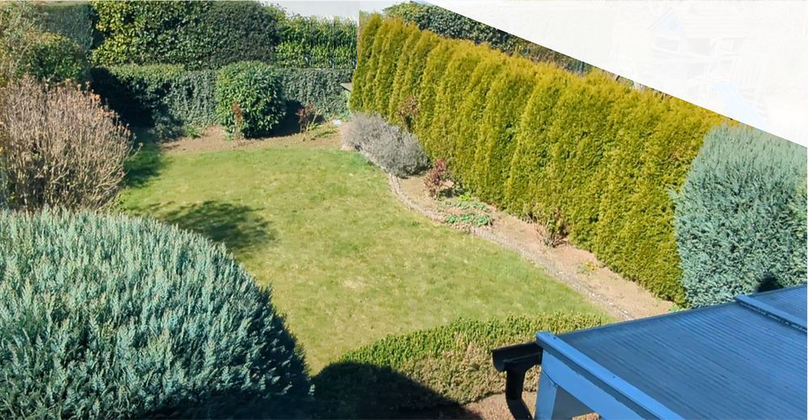
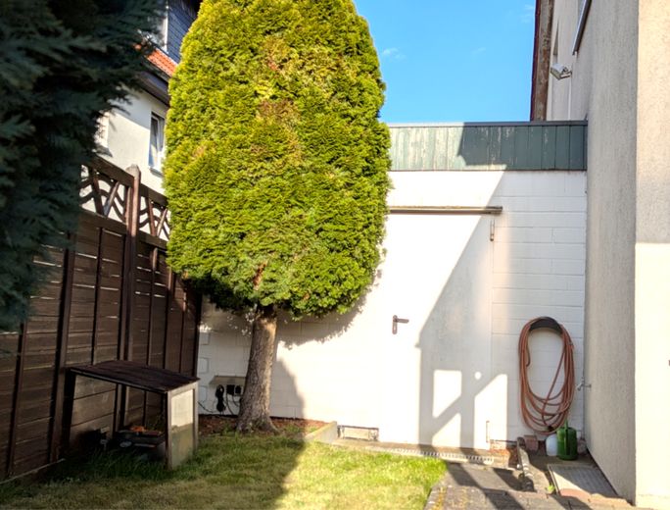
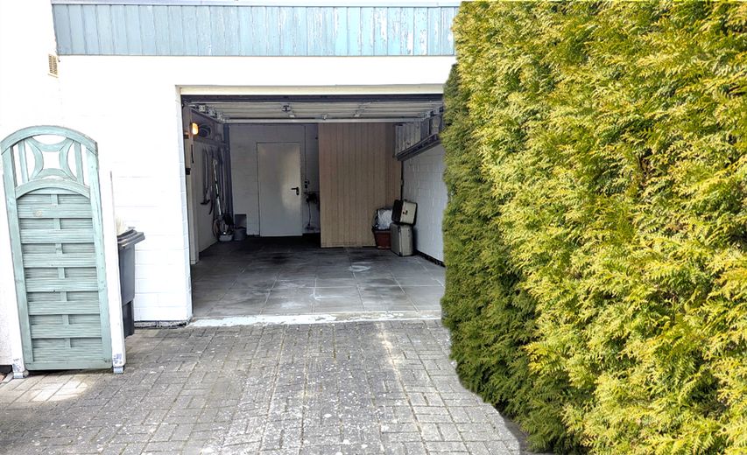
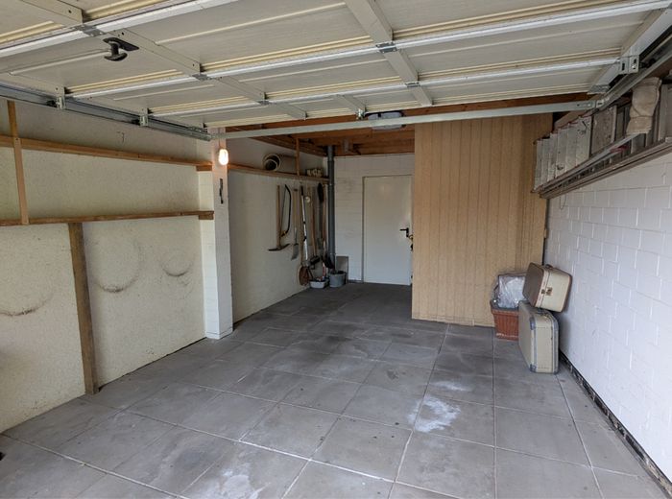
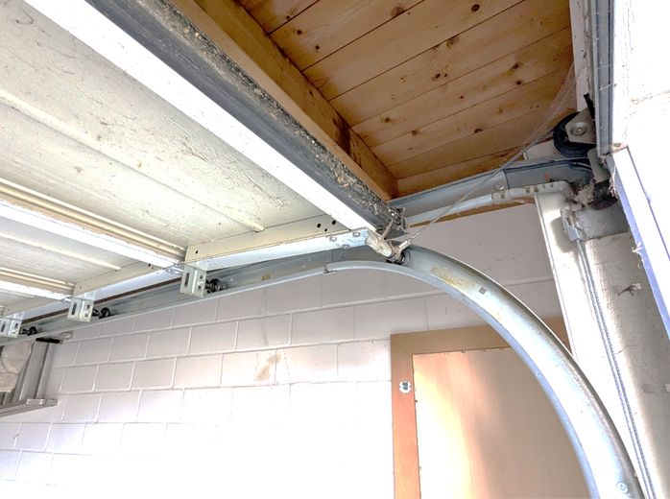
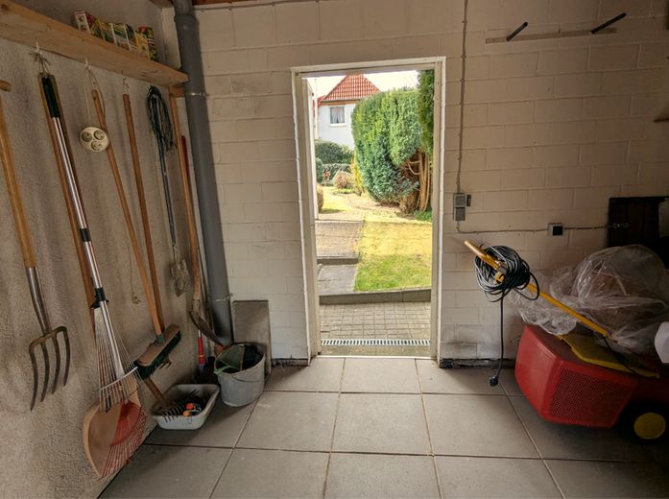
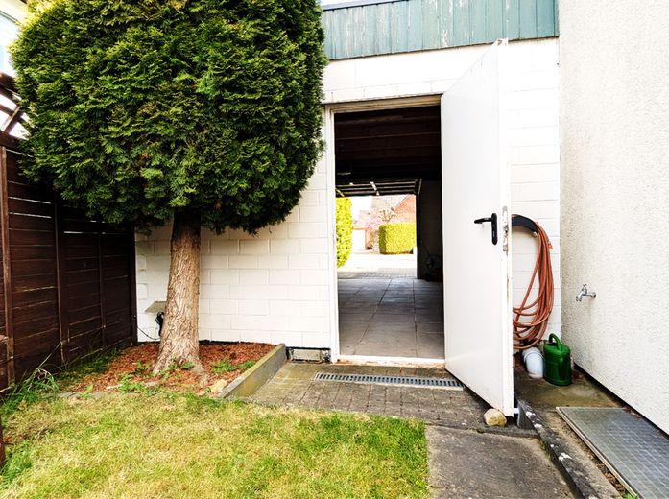
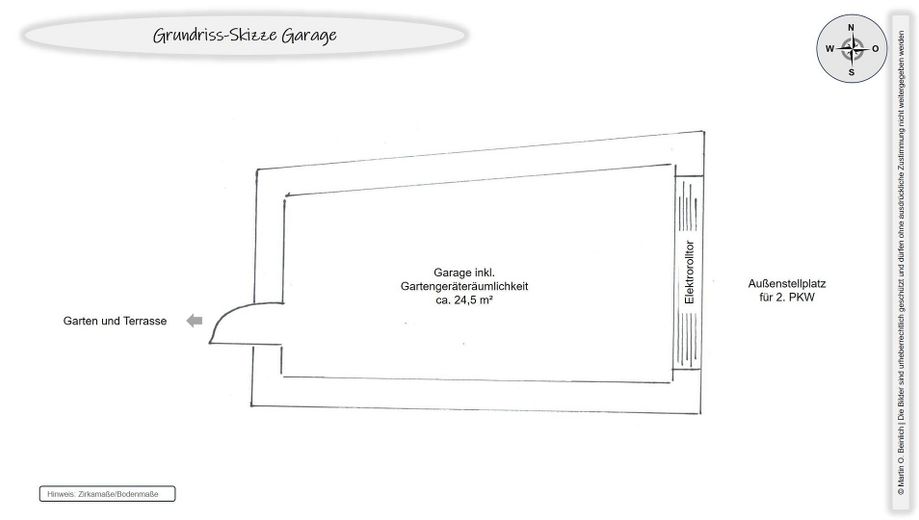
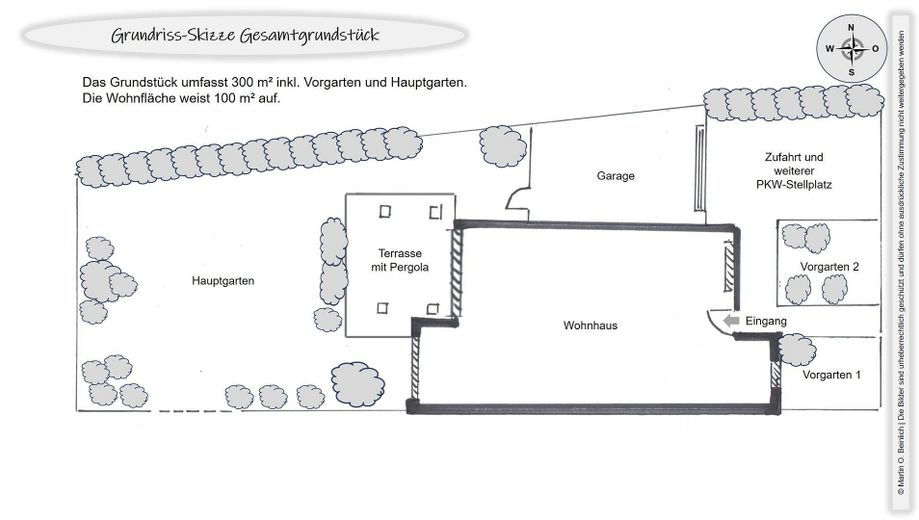
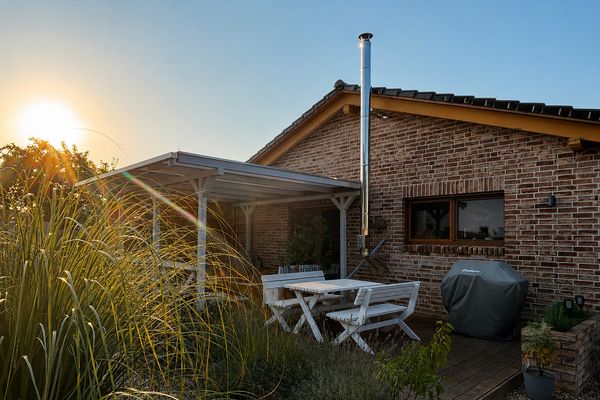
The plot covers 300 m² incl. front garden and main garden. The living area is 100 m² with 4 rooms (due to the sloping ceilings on the 1st floor, the floor area is overall larger). The usable area (basement and attic) adds a further 50 m². The house includes a brick-built, spacious garage for one car with an electric roller door, combined with garden equipment storage and space for bicycles. In front of the garage there is also space for a second car on the property itself. The south-west-facing garden has a paved terrace with pergola and awning. It is also directly accessible through the garage, so that no equipment or garden accessories need to be carried through the living areas.
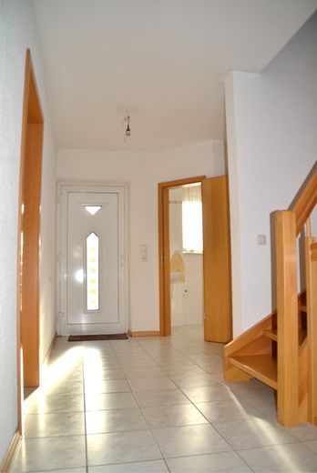
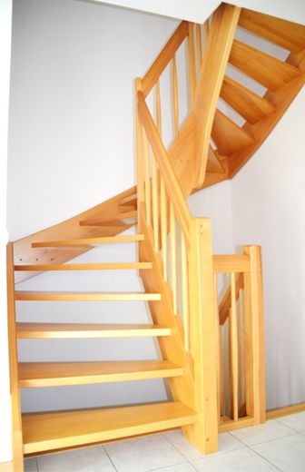
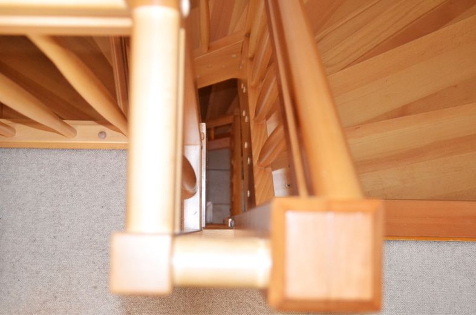
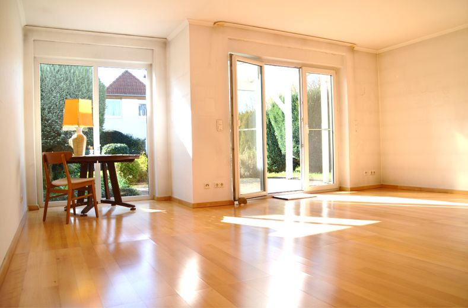
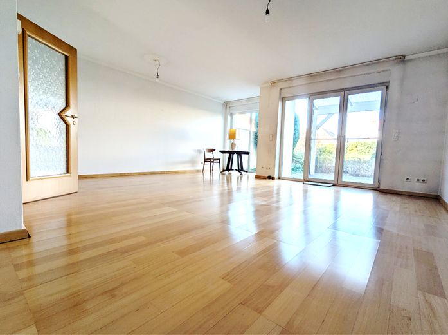
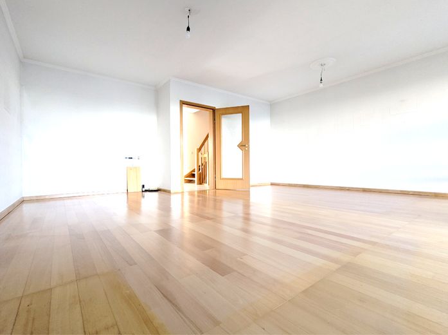
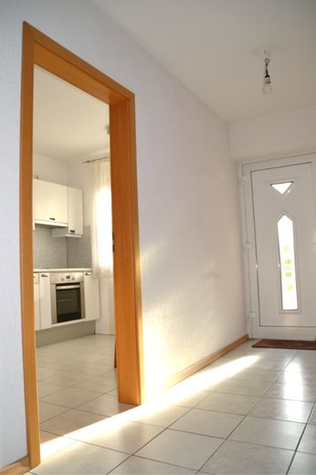
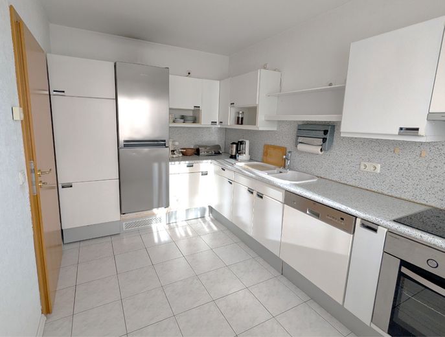
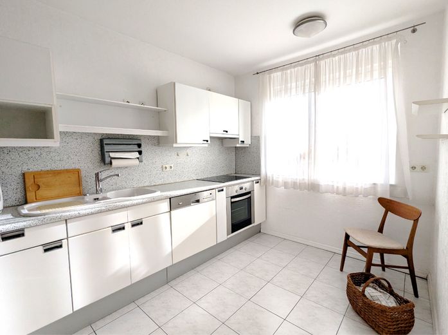
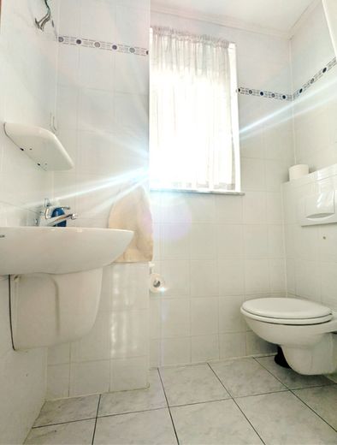
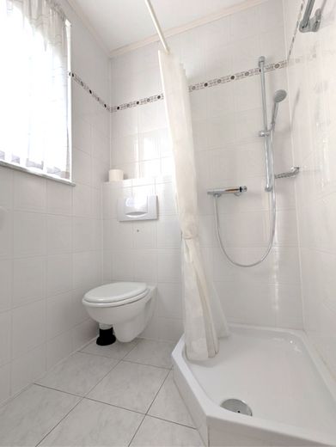
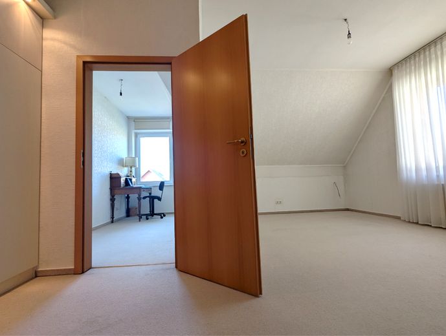
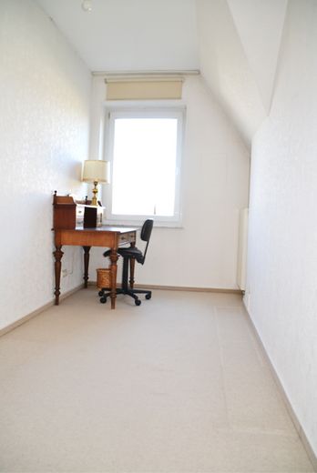
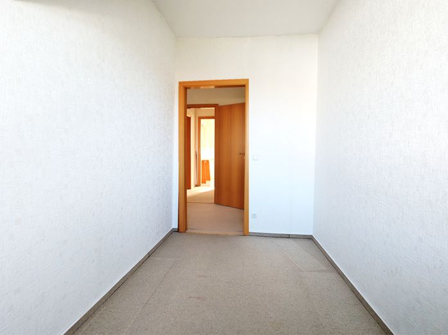
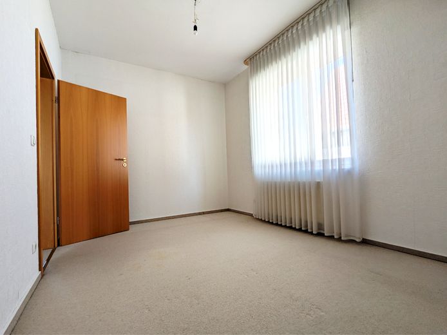
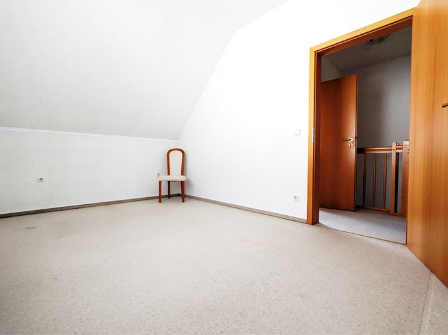
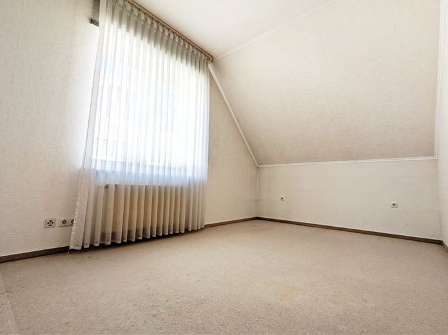
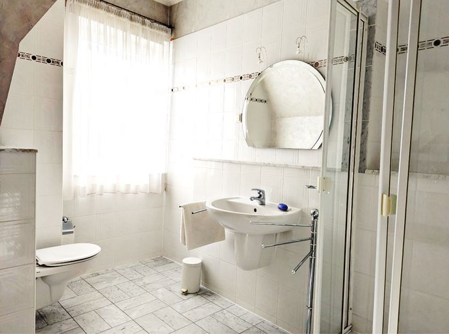
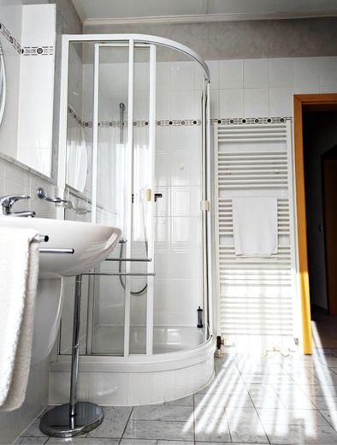
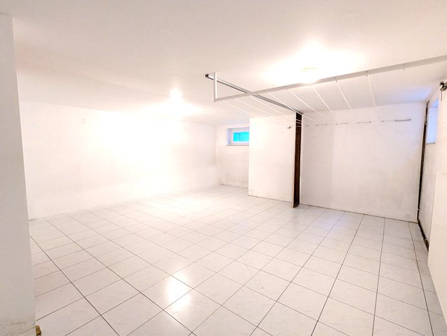
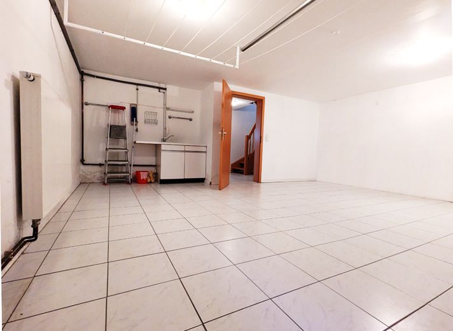
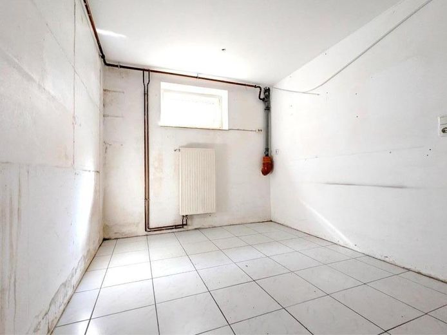
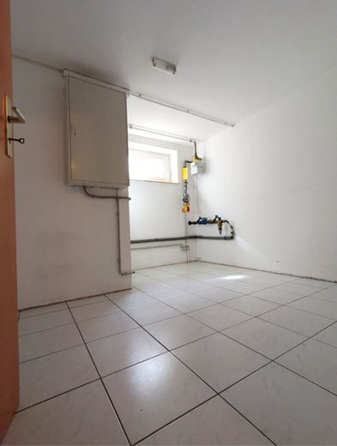
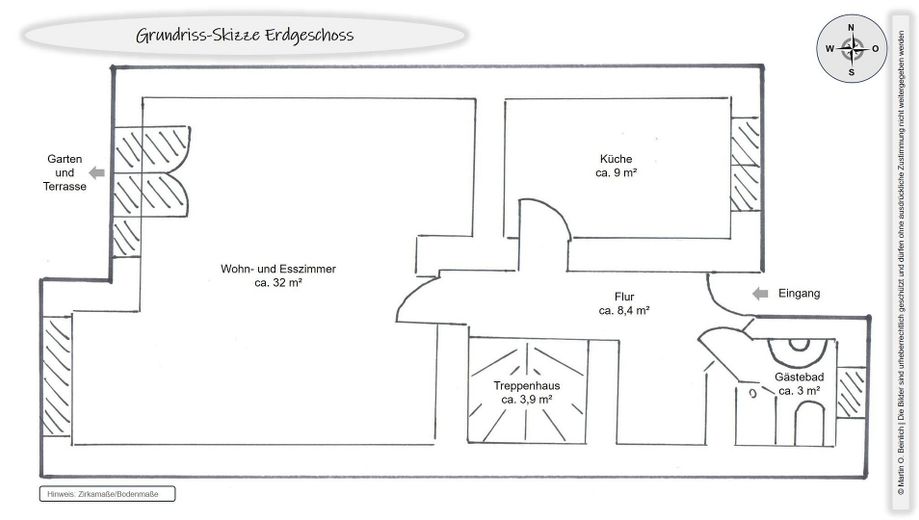
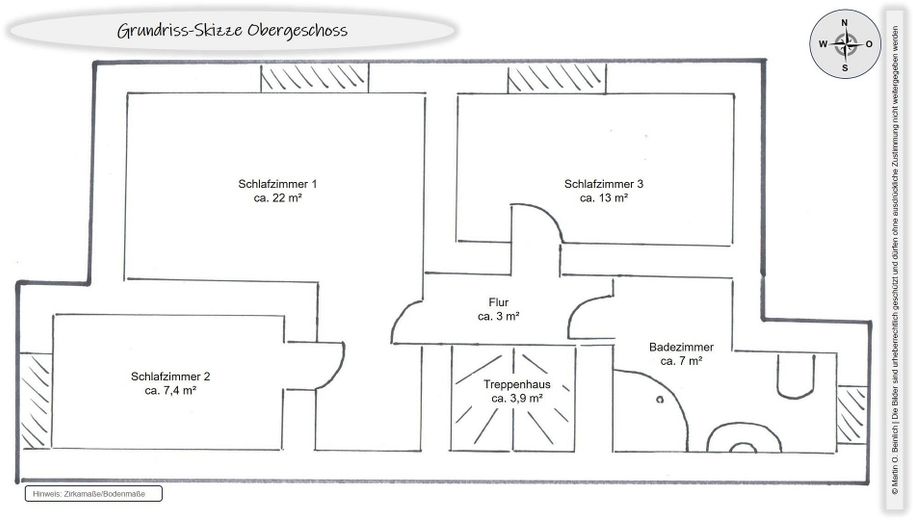
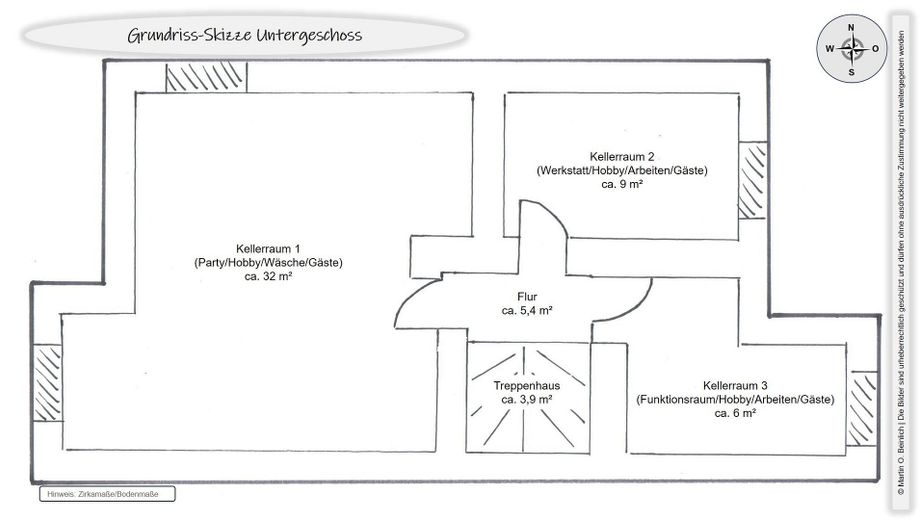
The house has four rooms: large living and dining room, three bedrooms (alternatively children's room, study, guest room, etc.), a large shower room as well as a small guest WC shower room and a kitchen incl. fitted furniture and electrical appliances. The house is fully basement. There you will find three rooms (e.g. party room/laundry room incl. drying area (with water connection), utility room and workshop/storage space, which can also be used as guest or study rooms if required). All basement rooms have daylight windows and two rooms have radiators. Under the stairs there is a usable hallway area for convenient storage. All windows of the house (incl. basement and attic) are double-glazed. The stairwell features a solid wooden staircase (beech, steamed, natural).
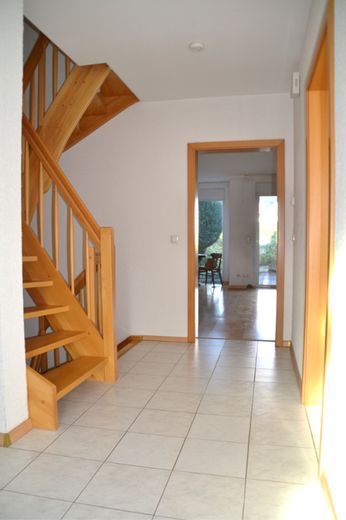
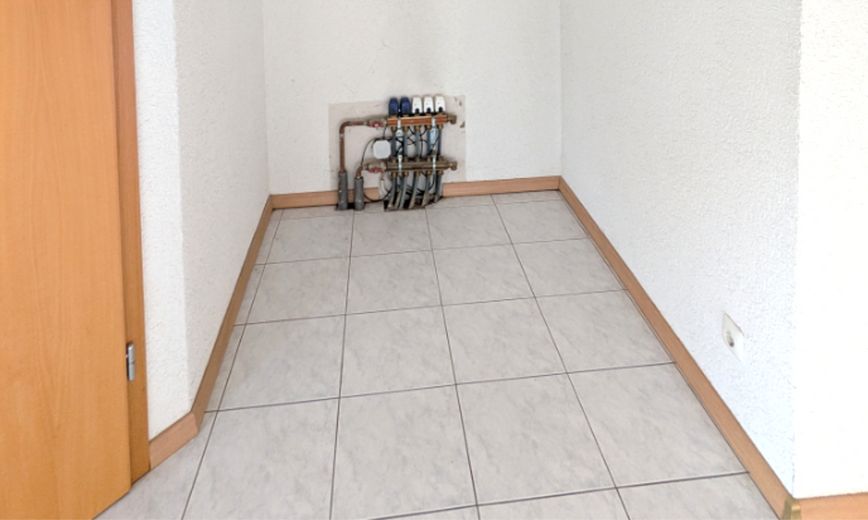
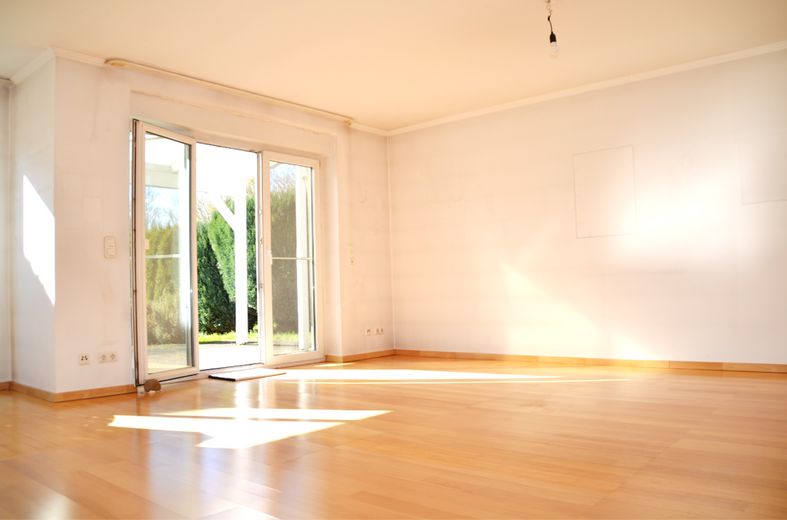
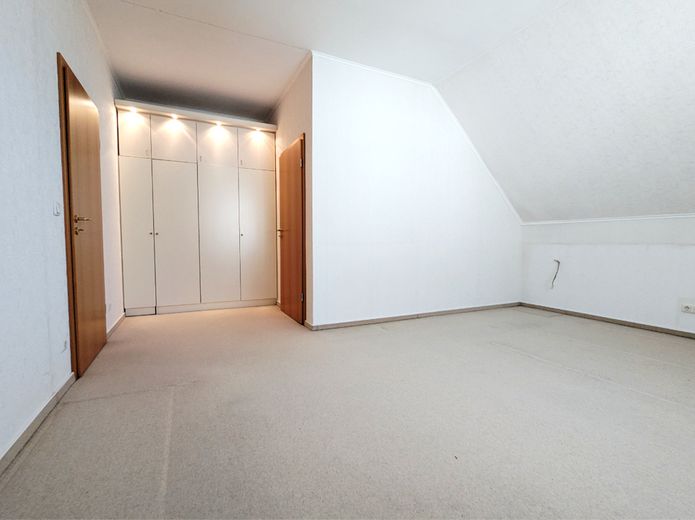
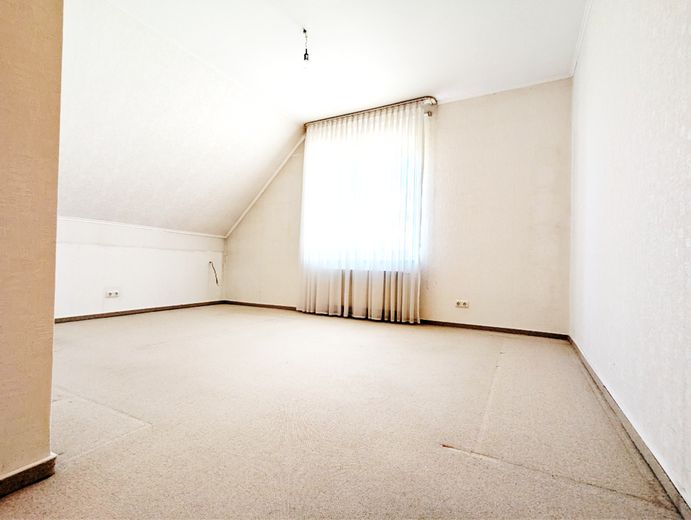
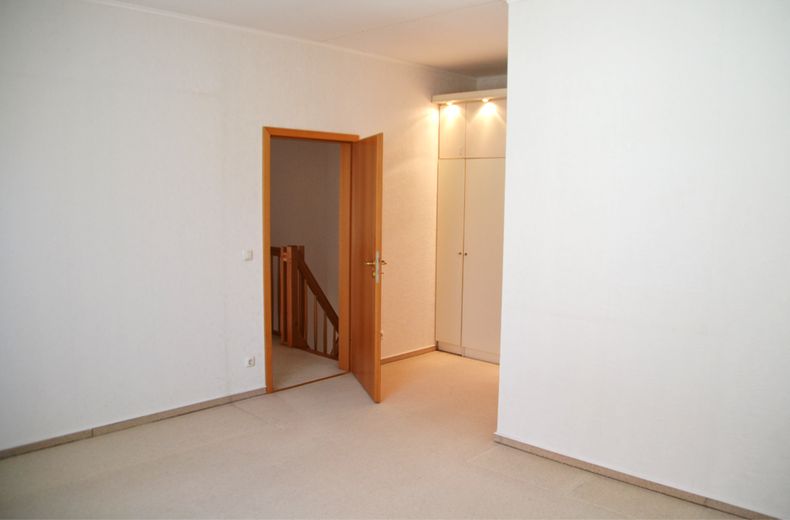
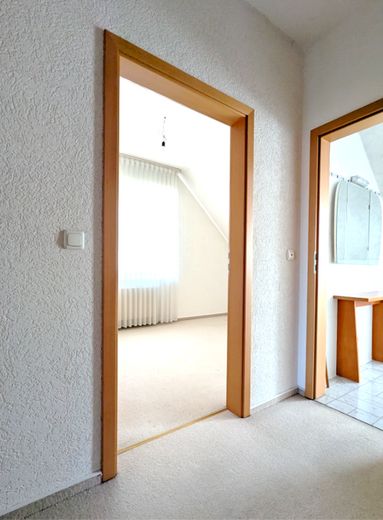
On the ground floor, underfloor heating is installed, and the upper floor and basement have wall-mounted heating. The living and dining room has real wood parquet flooring, and the rest of the ground floor has attractive neutral white-gray tiles. The upper floor is uniformly fitted with carpet, the large bathroom with marble tiles. The basement is fully and uniformly laid with neutral white-gray tiles. All doors and frames are made of uniform, light-colored wood (matching the wood of the staircase), and the brass door handles in the living areas uniformly throughout.
The semi-detached house is located in an extremely quiet residential area in a cul-de-sac. Therefore, there is no through traffic. The amenities of rural living are ideally combined with the proximity to the center of Vechelde and the direct proximity to Braunschweig. The A 39 and A 391 motorways with links to the A 2 and A 7, e.g. in the directions of Hannover, Hamburg, Berlin and southbound, are only about 10 minutes away.
Fittings and features, as described
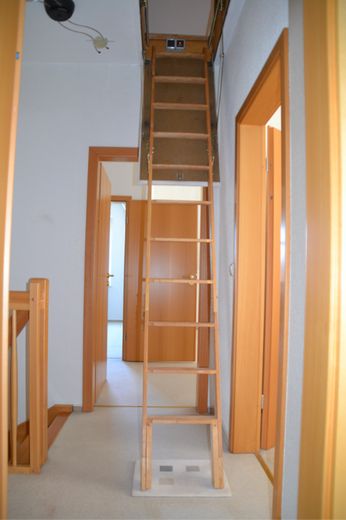
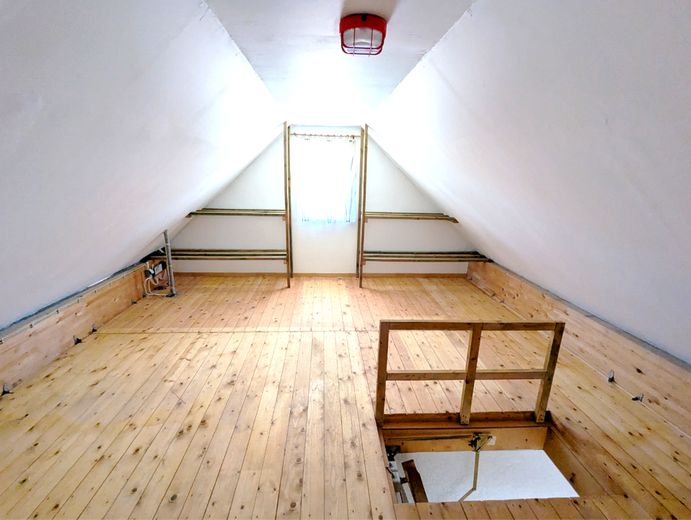
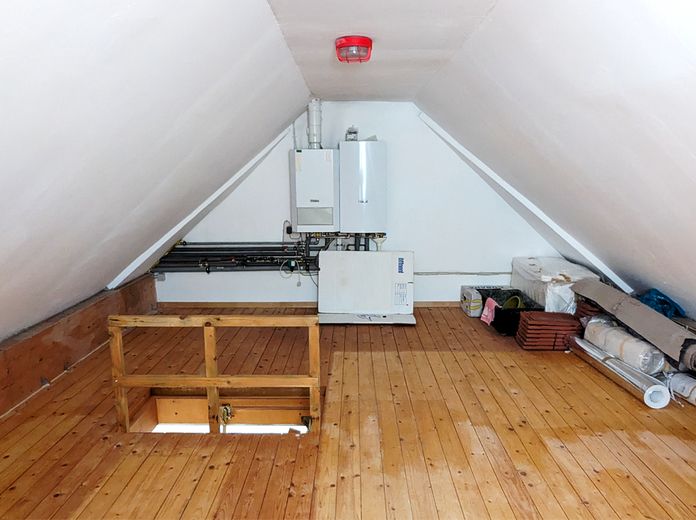
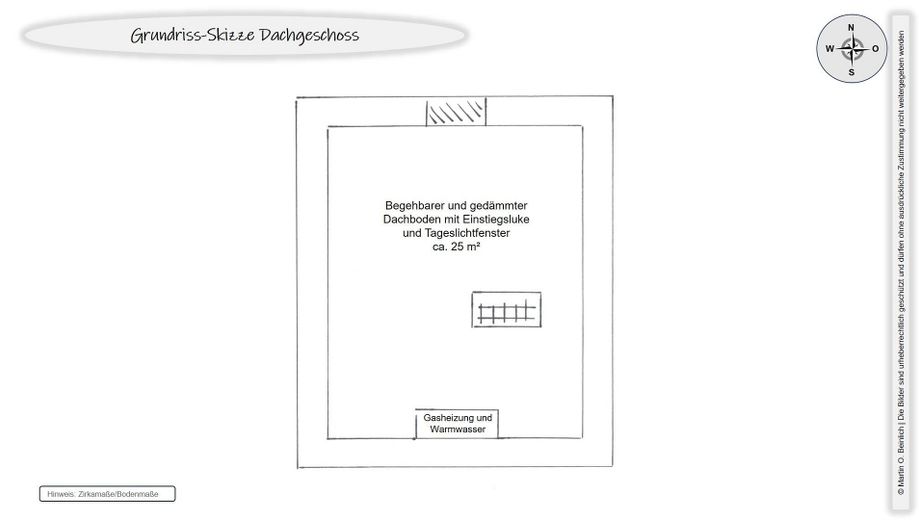
- Ground floor (GF), upper floor (UF), basement (BS), convertible attic (AT) - fiber optic connection - underfloor heating on the ground floor - wall heating on the other floors - external shutters (partly electric) on the ground floor - fitted kitchen - real wood parquet in the living-dining room - uniform tiles on the ground floor and basement - solid beech staircase, natural finish - terrace with pergola facing southwest - electric, large-area terrace awning - garage for 1 car incl. garden tool storage room - additional parking space for 1 car in front of the garage on the property - guest shower WC - expansion reserve in the attic (already insulated and with daylight window) - and much more
Other
For questions and to arrange appointments, please contact Martin O. Beinlich. We will be happy to discuss details in person. Note: No appointments are made with brokers.
Please also feel free to request a more comprehensive brochure with further details that may not be shown here due to the limitation on image uploads.
We will then be happy to arrange appointments together in person by phone. D
Location
Area and routes
Plan a route
Your destination goes to Google Maps only when you submit the form. TraumImmo neither stores nor logs it.
Location details
Vechelde-Denstorf is characterized by peace and family-friendliness. It is shaped by many one- to two-family houses, small residential complexes, well-kept gardens, and a pleasant neighborhood. Fields, forest, canal, and ponds invite you to be active in the fresh air.
- playgrounds: 400 m and 900 m - daycare center: 400 m - village café: 500 m - football/small sports field: 700 m - gas station: 800 m - supermarkets, doctors, pharmacies, drugstores, restaurants, etc.: approx. 7 minutes (car) / 15 (bike) - elementary, secondary, and intermediate school: approx. 7 minutes (car) / 15 (bike) - Vechelde train station: approx. 10 minutes (car) / 20 minutes (bike) - Braunschweig city center: approx. 20 (car) / 35 minutes (bike) - A 39 and A 391 motorways for connections to A 2 and A 7: approx. 10 minutes - With approx. 255,000 inhabitants, Braunschweig has excellent infrastructure with various employers in different industries, secondary schools, universities and colleges, shopping and sports facilities, clinics, doctors, museums, theaters, cinemas, restaurants, and much more.
The connection to the center of Vechelde as well as to Braunschweig is ideal by car, bus, and bike.