Published on 05/08/2026 · Last checked on 08/08/2026


| Type | Single Family House |
|---|---|
| Living Area ca. | 150 m² |
| Rooms | 4 |
|---|
| Property Area | 500 m² |
|---|
| Selling Price | 899.000 € |
|---|---|
| Price per m² | 5,993.33 €/m² |
| Courtage | 3,57% (3,57 % inkl. MwSt.) |
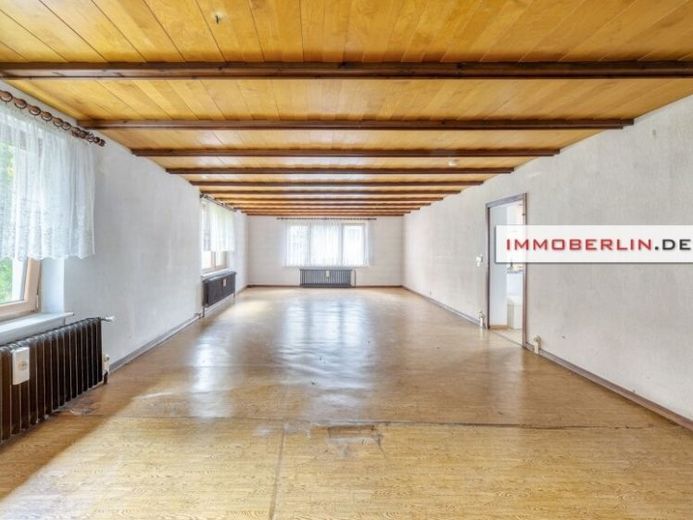
This attractive house impresses with spacious rooms and abundant daylight thanks to the many large windows. With a conversion, use as a two-family house (multi-generational home) or a combination of living and working under one roof is conceivable. The architectural potential for changing the layout and the freedom to arrive at the desired interior through refurbishments represent a rare buying opportunity. In the 1990s, new windows and a new gas heating system were installed. In the 2000s, the roof was retiled and given a dirt-repellent coat of paint. This house shows signs of maintenance and upkeep. Nevertheless, renovation, and possibly modernization, should be carried out before moving in – a solid building structure and a very interesting basis for realizing architectural and design ideas. Notable are the comfortable room dimensions, allowing you, for example, to enjoy a family-friendly and guest-friendly living and dining area, a spacious fitted kitchen for living in, a guest WC, a shower room, a bathroom with bathtub, and cozy bedrooms. In addition, utility rooms are available in the basement, an attic with storage space, and a daylight double garage in the house.
Anyone wishing for an exquisite location, a low-maintenance garden size, and a versatile residence with enormous conversion and design potential, for example to infuse this house with a Mediterranean flair, will feel very much at home on this prime plot.
Location data is currently unavailable for this area.
The destination is sent to Google Maps only after submission and is not stored or logged by TraumImmo.