| Type | Detached house |
|---|---|
| Living area approx. | 250 m² |
| Rooms | 11 |
|---|
| Plot area | 4603 m² |
|---|
| Purchase price | 530.000 € |
|---|---|
| Price per m² | 2,120.00 €/m² |
| Commission | 3,57% (3,57 % inkl. MwSt.) |
Calculate using this listing's purchase price. Every assumption is editable and all figures are non-binding estimates.
The initial payment is estimated as loan amount × (interest + repayment) ÷ 12. Individual lending terms, special repayments and further fees are not included. Tax, notary and agent costs may differ in your case. This is not a financing offer or financial advice.
Your inputs are calculated only in this browser and are not saved or sent to TraumImmo.
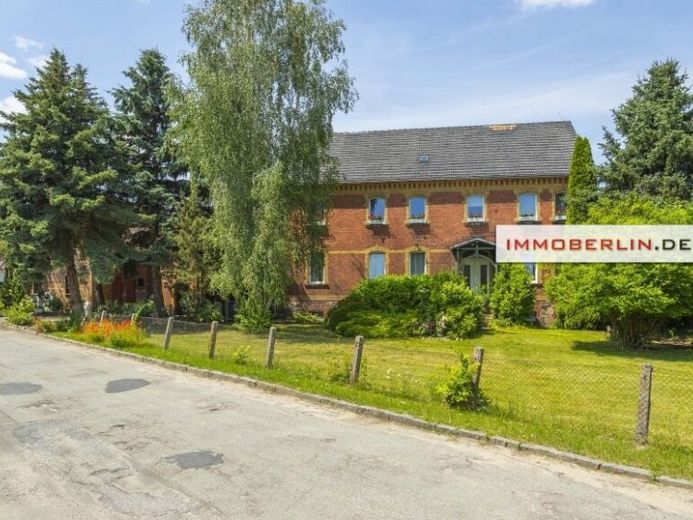
More financing calculators and assumptionsThe fabulous residence of this four-sided farmstead is ideal for a family seeking a pleasant sense of spaciousness. It is also conceivable to further develop and use the ancillary buildings for residential purposes. Two outbuildings, including garages and storage rooms, are available. There is also a barn. In total, the residents have eleven comfortable rooms, including a dressing room, utility rooms, three bright bathrooms and two contemporary kitchens. The ground floor of this house is particularly impressive, with an attractive living, cooking and dining area including an open-plan fitted kitchen — this is where the family heart beats faster. The modern bathroom on this floor is equipped with, among other things, a bidet and a walk-in shower. The upper floor can optionally be set up as a separate residential unit. With its second kitchen and aesthetic bathroom including a corner bathtub, it offers excellent living conditions, for example for a growing family member. This imposing property is simply perfectly suited to a multigenerational living concept. The main house, attractively renovated in 2008, has a full basement. Heating is provided by a gas heating system. An idyllic relaxation terrace and parking spaces can be used in the beautifully landscaped courtyard. The courtyard is accessible by vehicle through a large entrance gate. Two garages have electric roller doors. This wonderful property also includes a pretty sun garden, which offers the opportunity, for example, to create vegetable beds and/or keep chickens and ducks.
This property is an excellent find for realizing your own renovation, design and furnishing ideas.
A fiber-optic connection already provides fast internet connections. The barn received new roof timbers in 2015 and has a high-voltage power connection.
Your destination goes to Google Maps only when you submit the form. TraumImmo neither stores nor logs it.
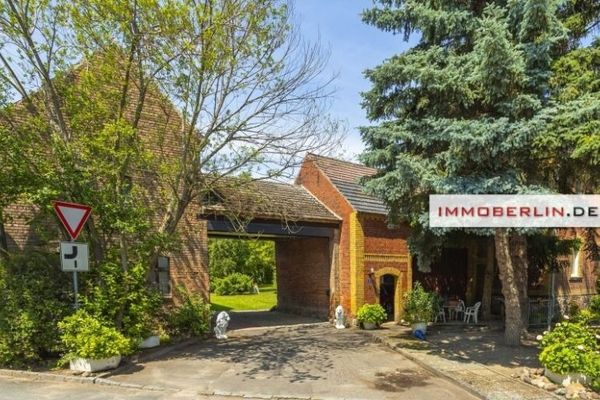 530.000 € IMMOBERLIN.DE - Historic four-sided farmstead with potential for design on a large plot14913 Jüterbog
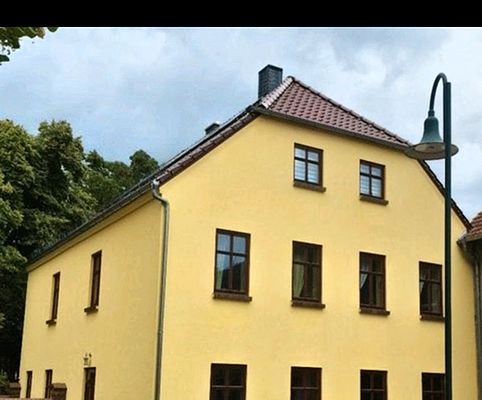 450.000 € Country house with luxury flair14913 Niedergörsdorf– Langenlipsdorf
 498.000 € Approximately EUR 23,000 in income from a PV system! Apartment building with 5 units, garages and a barn near Jüterbog.14913 Rohrbeck

