Published on 06/08/2026 · Last checked on 15/08/2026
| Type | Detached house |
|---|---|
| Living area approx. | 200 m² |
| Rooms | 6 |
|---|
| Plot area | 2129 m² |
|---|---|
| Bathrooms | 2 |
| Purchase price | 790.000 € |
|---|---|
| Price per m² | 3,950.00 €/m² |
| Commission | 3,57% (3,57 % inkl. MwSt.) |
Calculate using this listing's purchase price. Every assumption is editable and all figures are non-binding estimates.
The initial payment is estimated as loan amount × (interest + repayment) ÷ 12. Individual lending terms, special repayments and further fees are not included. Tax, notary and agent costs may differ in your case. This is not a financing offer or financial advice.
Your inputs are calculated only in this browser and are not saved or sent to TraumImmo.
More financing calculators and assumptionsEach of these two plots, each with a residential house and additional outbuildings (with its own land register), offers a wide range of possibilities for living and leisure use.
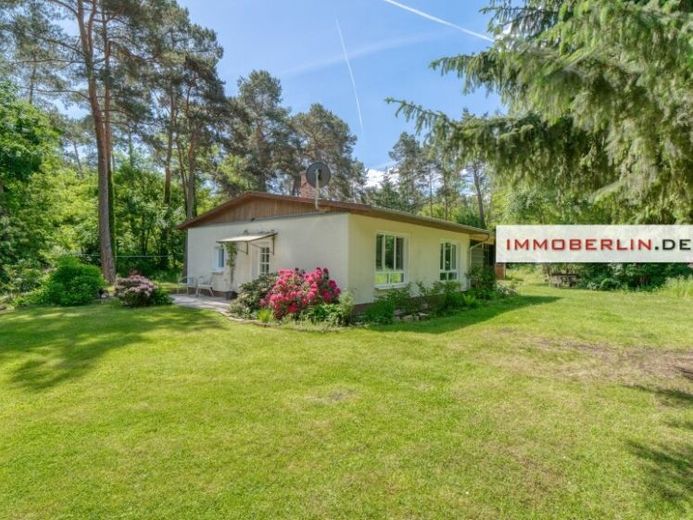
The first plot features a bungalow with approx. 120 m² of living space. The entrance vestibule leads directly into a central hallway. Three comfortable rooms, including an extension with access to the outdoors, provide flexible living options. One room has a bright, naturally lit en suite bathroom. The contemporary kitchen has a separate exterior entrance. The guest WC is tiled in white and also has a shower. A cozy wood-burning stove complements the attractive amenities. An outbuilding with a partial basement and approx. 30 m² of space offers additional potential for conversion to residential use. The carport provides sheltered parking spaces for cars. Modernization was carried out approx. between 2014 and 2015. The gas boiler dates from 2015. A 7 kW photovoltaic system supports the energy supply. Underfloor heating and thermal insulation ensure a pleasant indoor climate.
The second plot has a residential house with approx. 80 m² of living space. Three pleasant rooms are available. The inviting hallway incorporates a contemporary fitted kitchenette. A fireplace and a storage room provide additional coziness and comfort. The bright guest WC and bathroom are functionally designed. The garden room, with its conservatory character and generous glazing, provides access to the naturally beautiful sunny garden. Heating is primarily provided by electric heating. The property was modernized approx. in 2018. An outbuilding with approx. 30 m² of space serves as a tool shed. A deep well is available.
This interesting real estate offering opens up flexible usage options for the multi-generational family and offers naturally beautiful prospects in a harmonious location near Lake Scharmützelsee.
An energy performance certificate is not available.
Your destination goes to Google Maps only when you submit the form. TraumImmo neither stores nor logs it.


