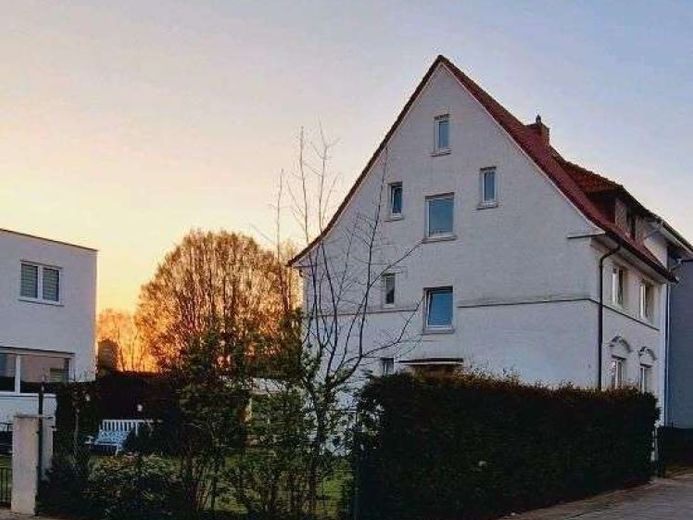
| Type | Detached house |
|---|---|
| Living area approx. | 155 m² |
| Bedrooms | 6 |
| Rooms | 9 |
|---|---|
| Bathrooms | 3 |
| Plot area | 372 m² |
|---|
| Purchase price | 425.000 € |
|---|---|
| Price per m² | 2,741.94 €/m² |
| Commission | 4,76% (4,76 % inkl. Mwst.) |
Calculate using this listing's purchase price. Every assumption is editable and all figures are non-binding estimates.
The initial payment is estimated as loan amount × (interest + repayment) ÷ 12. Individual lending terms, special repayments and further fees are not included. Tax, notary and agent costs may differ in your case. This is not a financing offer or financial advice.
Your inputs are calculated only in this browser and are not saved or sent to TraumImmo.
More financing calculators and assumptionsThis house, presented as a classic 2-family building, impresses with an attractive living concept that, in addition to use as a spacious single-family home, also offers a multi-generational living arrangement. The floor plan concept with an appealing sequence of rooms on two levels offers sufficient space for living and feeling at home. A pretty garden idyll, terrace areas, and a spacious courtyard area enrich this property, which offers individual usage options particularly interesting for families.
A well-kept front garden, planted with lovingly selected greenery, together with attractively paved courtyard and house access, already conveys from the outside the classically styled appearance of this two-family house. In addition to parking space for cars, the courtyard area also offers storage space for bicycles.
As the heart of the home and an appealing family living area for living, relaxing, and dining, the spacious living-dining area conveys an inviting feel-good atmosphere. The existing window elements provide plenty of daylight and offer beautiful views बाहर. As an additional family meeting place, the kitchen with its cozy ambiance invites you to cook and enjoy sociable conversation together. A room intended as a bedroom and usable individually complements the space available in this apartment.
Located on the upper floor, the apartment there has a hallway area, a living room, a bedroom and 2 children's rooms, a kitchen, and a bathroom.
The attic apartment with approx. 47 m2 additionally offers you space for an even more comfortable and larger living atmosphere with a great view of nature.
The basement offers sufficient storage and utility space with the existing cellar rooms. For the accommodation of a washing machine and dryer, a so-called washing and drying cellar room with exterior access is available.
Your destination goes to Google Maps only when you submit the form. TraumImmo neither stores nor logs it.
 425.800 € Home starts here – buy now instead of renting!33609 Bielefeld– Bielefeld
 458.000 € Cozy end-terrace house in a great location in Bielefeld.33609 Bielefeld
 390.000 € Invitation to a construction site viewing on 27.09.202633689 Bielefeld

