| Type | Ground-floor flat |
|---|---|
| Living area approx. | 190 m² |
| Bedrooms | 3 |
| Rooms | 4 |
|---|---|
| Bathrooms | 2 |
| Plot area | 510 m² |
|---|---|
| Usable floor area | 202 m² |
| Purchase price | 1.140.000 € |
|---|---|
| Price per m² | 6,000.00 €/m² |
| Commission | no commission for buyers |
Calculate using this listing's purchase price. Every assumption is editable and all figures are non-binding estimates.
The initial payment is estimated as loan amount × (interest + repayment) ÷ 12. Individual lending terms, special repayments and further fees are not included. Tax, notary and agent costs may differ in your case. This is not a financing offer or financial advice.
Your inputs are calculated only in this browser and are not saved or sent to TraumImmo.
More financing calculators and assumptionsBecome part of our building owners' association!
Exclusive living experience in a top location in Aachen – tailor-made home in a building owners' association
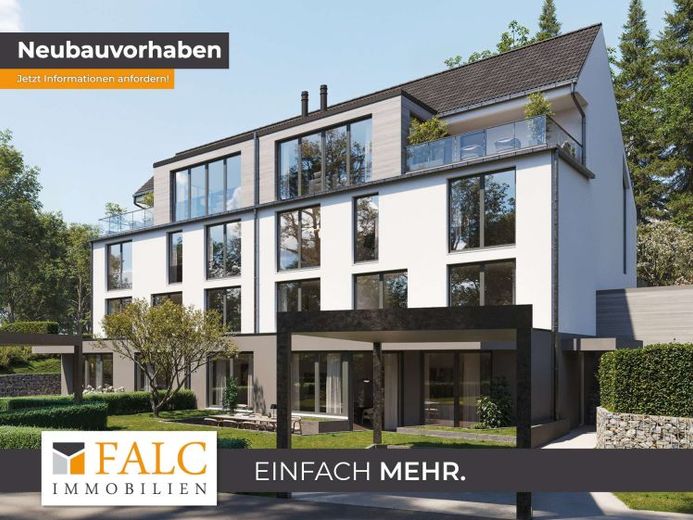
As part of a building owners' association, a total of four exclusive residential units will be created in two modern semi-detached houses in the sought-after south of Aachen.
The concept will combine high-quality architecture with individual design and will offer you the opportunity to actively help plan your home according to your own ideas.
You will initially acquire the plot and apartment share that will be allocated to the garden apartment presented here in the garden level and upper floor.
On this basis, the building owners' association will transform the project into a tailor-made living environment in close coordination with the future owners.
The garden apartment will impress with its generous living space
of around 190 m2, spread over two levels, and the unique character of a house within a house. Even upon entering, the separate entrance will convey a sense of privacy.
On the garden level, the spacious living and dining area with integrated kitchen will open onto the garden terrace and create an ambience that will combine generosity and comfort. A guest WC, a utility room and additional storage areas will ensure the highest level of everyday living comfort.
The upper floor will present itself as a private retreat and will impress with its well-thought-out room layout.
Three bright rooms will offer space for family, guests, home office or creative use. The open gallery will be the architectural highlight of this level; it will create an airy sense of space and give the living concept a special touch.
The apartment will be embedded in a generous share of land that can be transformed into a private garden paradise.
Here, many opportunities will open up to incorporate nature into everyday life while at the same time enjoying an exclusive retreat in the middle of greenery.
Note:
This exposé describes the project as a whole and explains the acquisition of the plot share initially in the garden apartment on the garden level and upper floor, followed by further discussions.
Your destination goes to Google Maps only when you submit the form. TraumImmo neither stores nor logs it.
 179.000 € University Hospital Aachen - Your Neighbor.52074 Aachen
 239.000 € Charming bright 2-room apartment with balcony in a central and quiet location in Aachen52074 Aachen
 229.000 € Let the Sunshine In...52074 Aachen

