Published on 04/06/2026 · Last checked on 09/08/2026


| Type | Single Family House |
|---|---|
| Living Area ca. | 105 m² |
| Rooms | 4 |
|---|
| Property Area | 353 m² |
|---|---|
| Bedrooms | 2 |
| Bathrooms | 2 |
| Selling Price | 552.000 € |
|---|---|
| Price per m² | 5,234.21 €/m² |
| Courtage | no courtage for buyers |
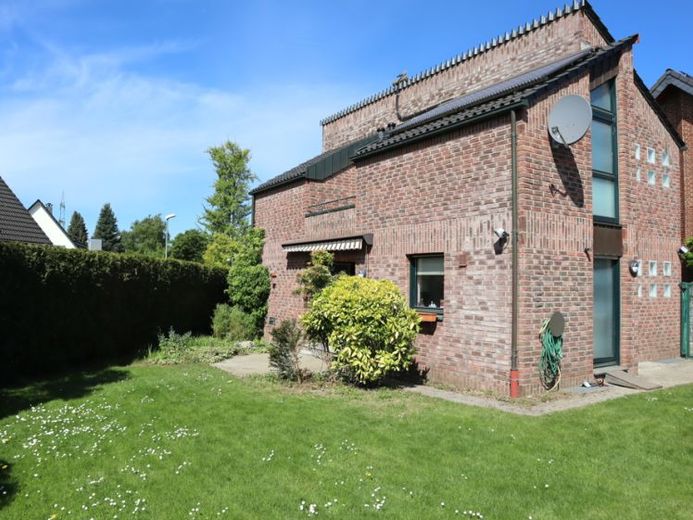
Detached single-family house for a household of 2 to 3 people
This architect-designed house, solidly built in 2001, offers the ideal basis for relaxed living for a household of 2-3 people. Located in a cul-de-sac, it is ideally connected to the Meerbusch motorway junction, the public transport can be reached on foot in 2 minutes and the fields and meadows in the nature conservation area are quickly accessible.
The high-quality construction welcomes you already in the entrance area with the individually designed "Klön-Tür" in elegant green. This can optionally be opened halfway, practical for every dog owner.
The hallway provides access to the living room with dining area, the kitchen and the guest WC. From the covered loggia you can enjoy the view of the low-maintenance garden. Lots of living comfort and manageable maintenance effort!
The predominantly floor-to-ceiling windows flood the house with light and are largely fitted with electric shutters on the ground floor.
You can reach the attic via the open staircase or use the existing stair lift! In the attic there is the very large bedroom with unusual ceiling height and another room which can be used as a children's room, office or guest room.
The daylight bathroom offers a shower and a bathtub, a wall-hung toilet and a washbasin. The white tiles and the white sanitary ware leave you all options for your own color design of the decoration.
In the basement there is a very spacious hobby room, which also brings a lot of light into the room through its double-leaf window towards the wide slope. The bathroom with window, shower, toilet and wash area can be used well by guests.
The utility room offers space for washing machine, dryer and a sink. A pantry rounds off the room layout in the basement.
Live with reduced barriers today, with a covered loggia, low-maintenance garden and great connections to the surrounding area!
Location data is currently unavailable for this area.
The destination is sent to Google Maps only after submission and is not stored or logged by TraumImmo.