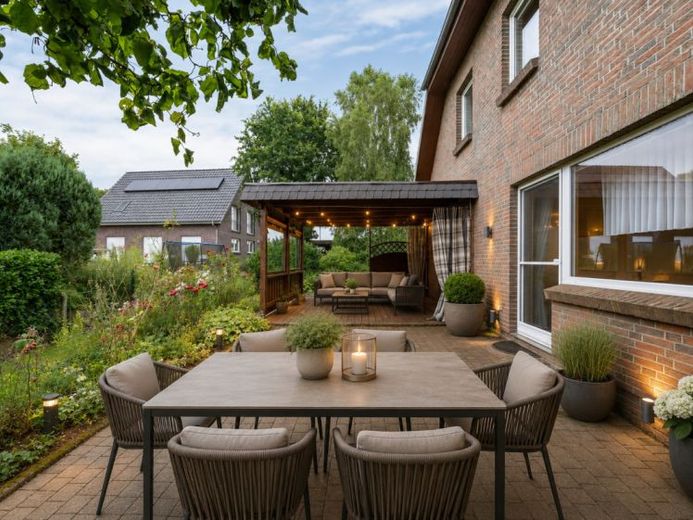
| Type | Detached house |
|---|---|
| Living area approx. | 187 m² |
| Bedrooms | 4 |
| Rooms | 6 |
|---|---|
| Bathrooms | 2 |
| Plot area | 868 m² |
|---|---|
| Usable floor area | 105 m² |
| Purchase price | 479.000 € |
|---|---|
| Price per m² | 2,566.58 €/m² |
| Commission | 3,57% (3,57% vom Kaufpreis inkl. MwSt.) |
Calculate using this listing's purchase price. Every assumption is editable and all figures are non-binding estimates.
The initial payment is estimated as loan amount × (interest + repayment) ÷ 12. Individual lending terms, special repayments and further fees are not included. Tax, notary and agent costs may differ in your case. This is not a financing offer or financial advice.
Your inputs are calculated only in this browser and are not saved or sent to TraumImmo.
More financing calculators and assumptionsNote: Some images of the property were virtually furnished and decorated.
The living space that can be occupied by the owner is approx. 127 m² and is distributed as follows:
Ground floor:
• Windfang with access to the attic and basement
• Hallway, spacious, tiled
• Kitchen, fitted kitchen in the style of the year of construction, tiled, fully equipped, space for dining table, adjacent pantry with window
• Living/dining room with fireplace stove, vinyl flooring, access to the terrace
• two additional rooms with carpeting
• full bathroom, tiled, in the style of the year of construction, window
• guest WC with urinal, tiled, window
• Terrace, west-facing, partially covered, wooden canopy built in 2004
Attic floor:
• one additional...
Please refer to the exposé on our website at: www.maison-immobilien.de for further information on this property.
We look forward to hearing from you.
Your destination goes to Google Maps only when you submit the form. TraumImmo neither stores nor logs it.
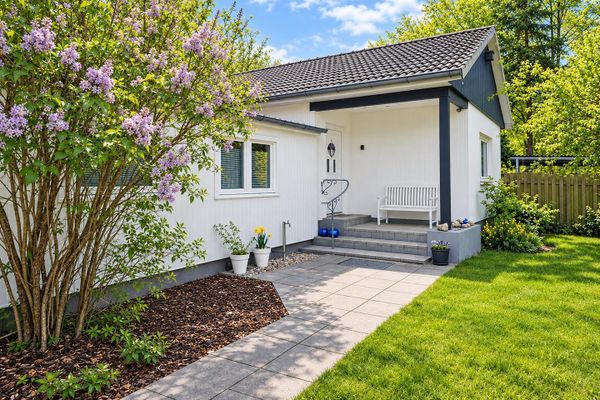 395.000 € Bungalow 90 sqm, ready for immediate occupancy, in 21244 Holm-Seppensen21244 Buchholz in der Nordheide– Holm-Seppensen
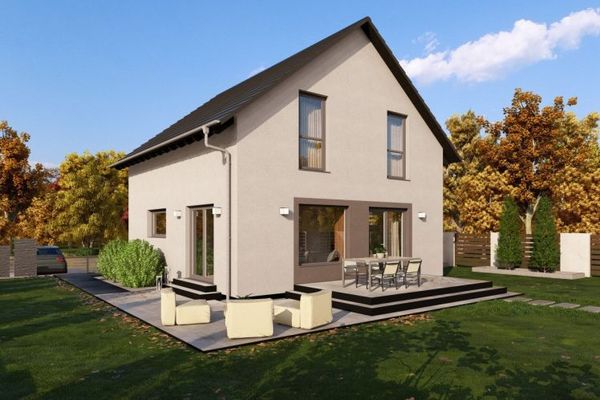 580.900 € DETACHED HOUSE WITH OPEN ARCHITECTURE21244 Buchholz
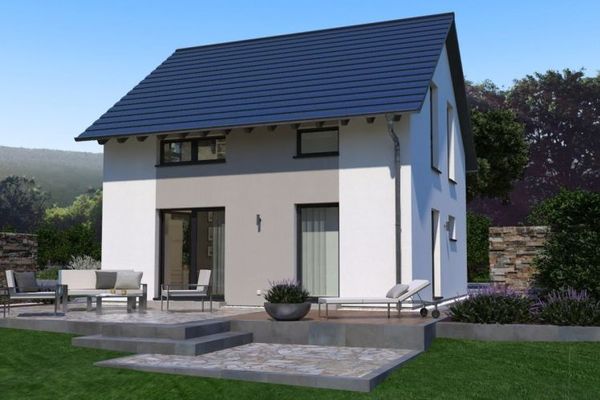 542.900 € SMALL BUT MIGHTY: OUR WELL-THOUGHT-OUT DESIGN HOUSE21244 Buchholz

