Published on 24/07/2026 · Last checked on 11/08/2026


| Type | Single Family House |
|---|---|
| Living Area ca. | 180 m² |
| Rooms | 9 |
|---|
| Property Area | 380 m² |
|---|---|
| Bedrooms | 5 |
| Bathrooms | 2 |
| Selling Price | 375.000 € |
|---|---|
| Price per m² | 2,083.33 €/m² |
| Courtage | 3,57% |
This well-maintained single-family house, built in 1974, offers plenty of space for family life with approximately 180 m² of living space and a total of 9 rooms. Spread over two floors, it provides retreats for every family member as well as spacious areas for shared living and dining. The plot covers approx. 380 m² and complements the living space with a practical outdoor area.
Upon arrival, the house immediately appears practical and suited to everyday life thanks to the courtyard area with driveway. Inside, the flow of the ground floor leads to the central living areas. The dining area is bright and offers sufficient space for a large family table. The kitchen is directly accessible from here. The kitchen is functionally designed and equipped with an L-shaped work surface.
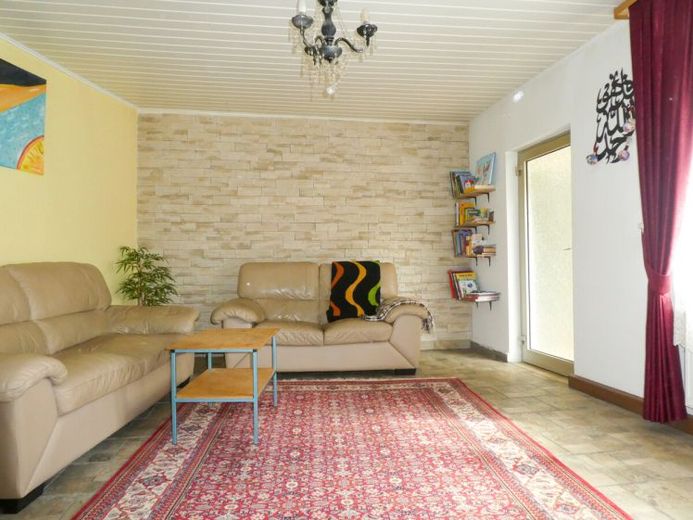
There is also a wood-burning stove in the living room.
Two bathrooms provide family comfort. On the ground floor, there is a bathroom with a shower, washbasin and WC . Light-colored wall tiles and a window create a pleasant, well-ventilated atmosphere.
The generous amount of space continues on the upper floor and in the attic. Several bedrooms and children's rooms allow for a clear division according to individual needs. A bedroom with access to the balcony creates additional freedom. The balcony is highly usable, for example for a brief breath of fresh air in the morning. In addition, a larger, tiled terrace provides space for outdoor furniture and family meals in the open air.
The garden area is laid out as a lawn and offers room for playing and romping. The enclosure gives the outdoor area clear boundaries and makes it easy to organize.
Additional usable space is available in the basement, ideal for supplies, hobbies, a workshop or seasonal storage. The house is heated by a central heating system.
Overall, the property is suitable for anyone looking for many rooms, flexible floor plan usage and an uncomplicated outdoor area in a well-maintained existing house.
Location data is currently unavailable for this area.
The destination is sent to Google Maps only after submission and is not stored or logged by TraumImmo.