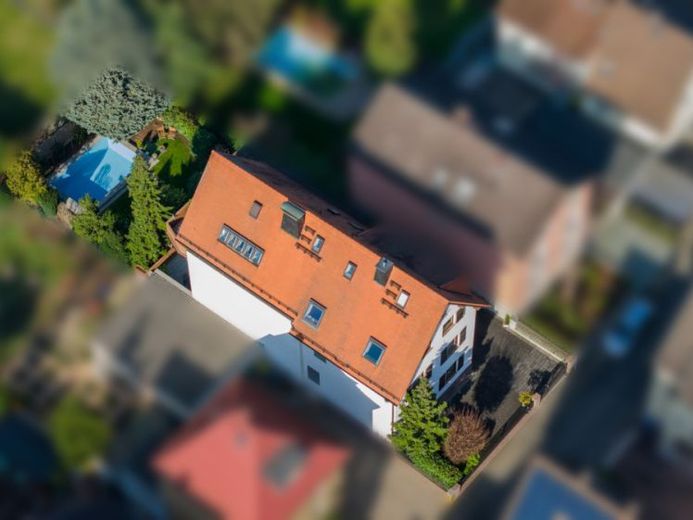
| Type | Semi-detached house |
|---|---|
| Living area approx. | 276 m² |
| Bedrooms | 4 |
| Rooms | 8,5 |
|---|---|
| Bathrooms | 3 |
| Plot area | 507 m² |
|---|---|
| Usable floor area | 140 m² |
| Purchase price | 850.000 € |
|---|---|
| Price per m² | 3,084.85 €/m² |
| Commission | 3,57% (3,57 % inkl. 19 % MwSt. des beurkundeten Kaufpreises) |
Calculate using this listing's purchase price. Every assumption is editable and all figures are non-binding estimates.
The initial payment is estimated as loan amount × (interest + repayment) ÷ 12. Individual lending terms, special repayments and further fees are not included. Tax, notary and agent costs may differ in your case. This is not a financing offer or financial advice.
Your inputs are calculated only in this browser and are not saved or sent to TraumImmo.
More financing calculators and assumptionsWelcome to your dream home in semi-detached-house style!
This impressive property combines comfort, style and a pleasant living atmosphere.
The front house, which extends over two floors, combines residential comfort with a well-designed layout that radiates both functionality and style. On the ground floor, a spacious entrance area welcomes residents and guests. From here, you enter the heart of the house: the large living room. With its light-flooded windows and access to the balcony, this room not only offers plenty of space to relax, but also the opportunity to enjoy fresh air and the view. The ground floor also features a country-style kitchen that provides you with sufficient space for culinary creations. The dining area is ideal for shared meals with family or friends and creates a warm, inviting atmosphere. The ground floor is practically complemented by a storage room offering clever storage space. Cleaning supplies, household appliances and other utensils can be neatly stored here, keeping the living area tidy at all times.
On the upper floor, you will find two well-proportioned bedrooms serving as retreats. These rooms offer sufficient space for furniture and personal touches. A daylight bathroom with shower completes the floor and provides an oasis of relaxation.
Discover the nearly new rear house. Beginning on the upper floor, this living space offers you a quiet and private living atmosphere. The first upper floor comprises a bedroom, a children's room, a daylight shower bathroom and a guest toilet. In addition, a spacious cloakroom with plenty of storage space is available to you.
In the attic, you will find a spacious kitchen with dining area, as well as a spacious living room with access to the balcony and a study.
Two spacious units – both with basements – offer you and your family sufficient space.
With two parking spaces and a garage, your vehicles are always well accommodated. The beautiful garden is your new retreat for relaxation and social gatherings, while the pool invites you to cool off on hot summer days.
Let this unique property inspire you and arrange a viewing appointment today! Your new home is waiting for you!
Your destination goes to Google Maps only when you submit the form. TraumImmo neither stores nor logs it.
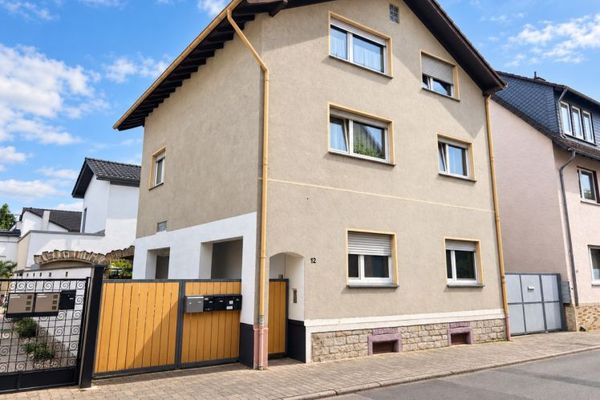 325.000 € Fully rented 3-family house on a condominium-divided plot *Sale by bidding process*65474 Bischofsheim
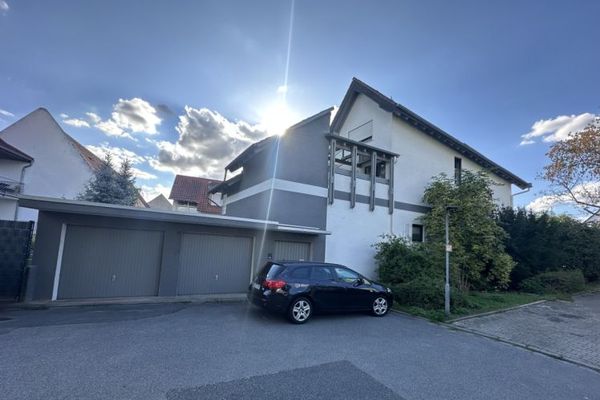 645.000 € Two-family house - divided into condominium units -
separate entrances, terrace, balcony, double garage & beautiful plot65474 Bischofsheim
645.000 € Two-family house - divided into condominium units -
separate entrances, terrace, balcony, double garage & beautiful plot65474 Bischofsheim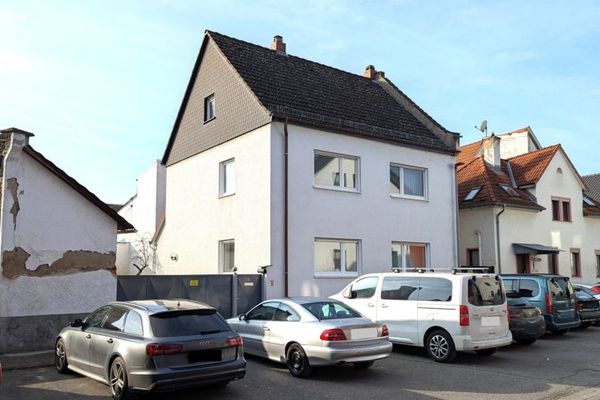 495.000 € Detached house with extension, double garage and parking spaces65474 Bischofsheim

