| Type | Detached house |
|---|---|
| Living area approx. | 190 m² |
| Year built | 1968 |
| Rooms | 7 |
|---|---|
| Bathrooms | 1 |
| Heating | Central heating |
| Plot area | 1518 m² |
|---|---|
| Parking spaces | 2 |
| Condition | Well kept |
| Type of parking | Garage |
| Purchase price | 175.000 € |
|---|---|
| Price per m² | 921.05 €/m² |
| Commission | no commission for buyers |
Calculate using this listing's purchase price. Every assumption is editable and all figures are non-binding estimates.
The initial payment is estimated as loan amount × (interest + repayment) ÷ 12. Individual lending terms, special repayments and further fees are not included. Tax, notary and agent costs may differ in your case. This is not a financing offer or financial advice.
Your inputs are calculated only in this browser and are not saved or sent to TraumImmo.
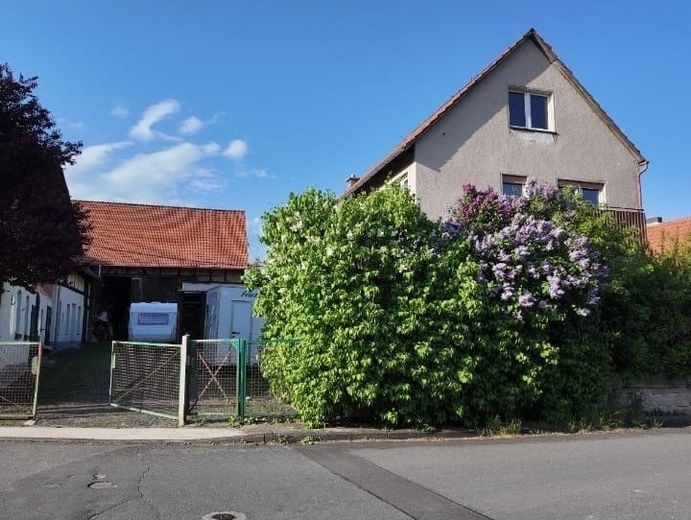
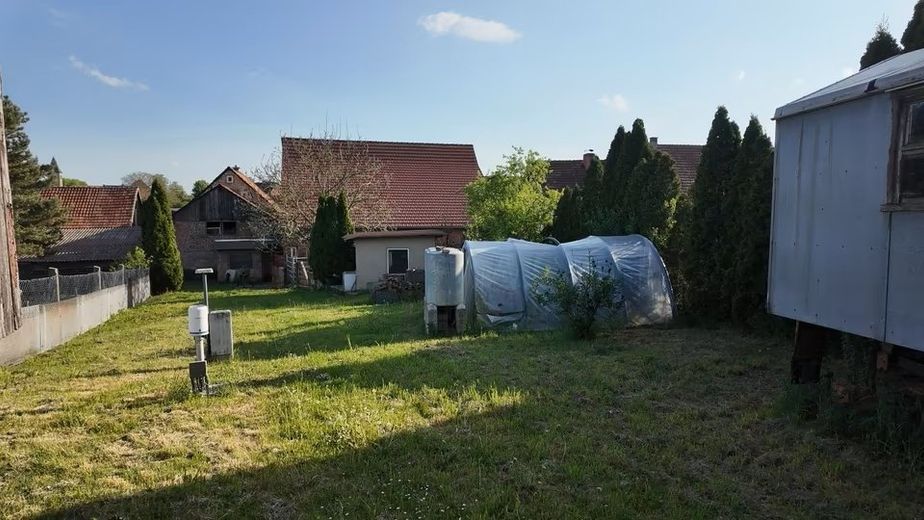
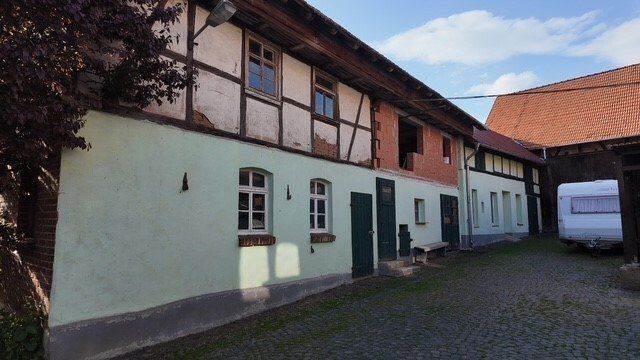
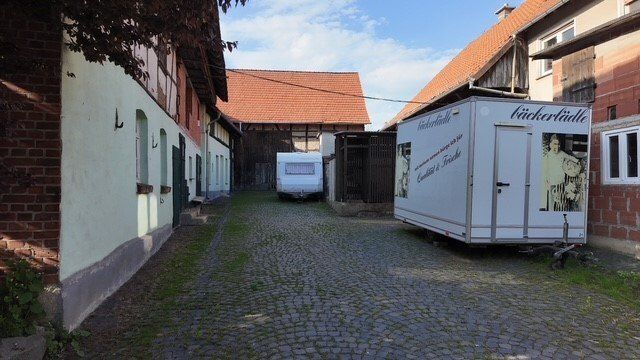
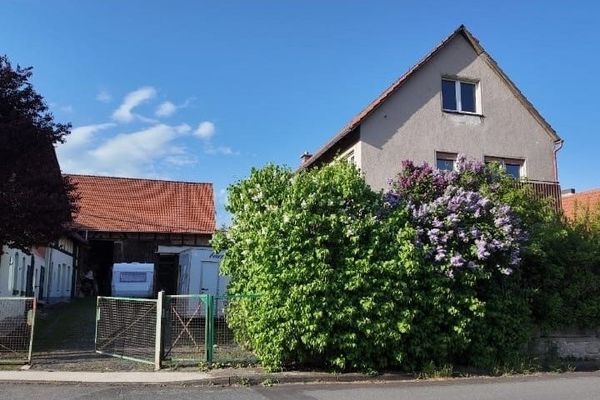
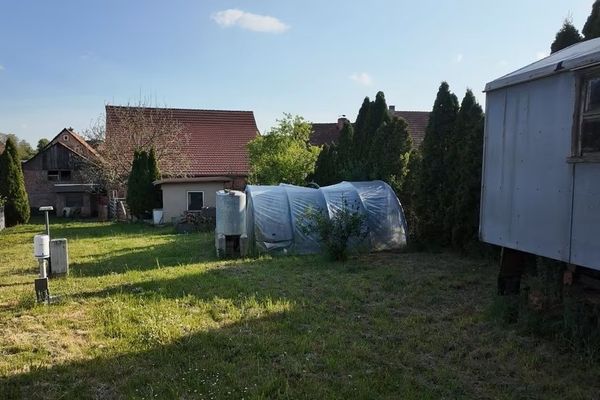
More financing calculators and assumptionsWelcome to this spacious agricultural property plus outbuildings, which is ideally suited to self-sufficient living and invites you to enjoy its extensive 1518 m² plot.
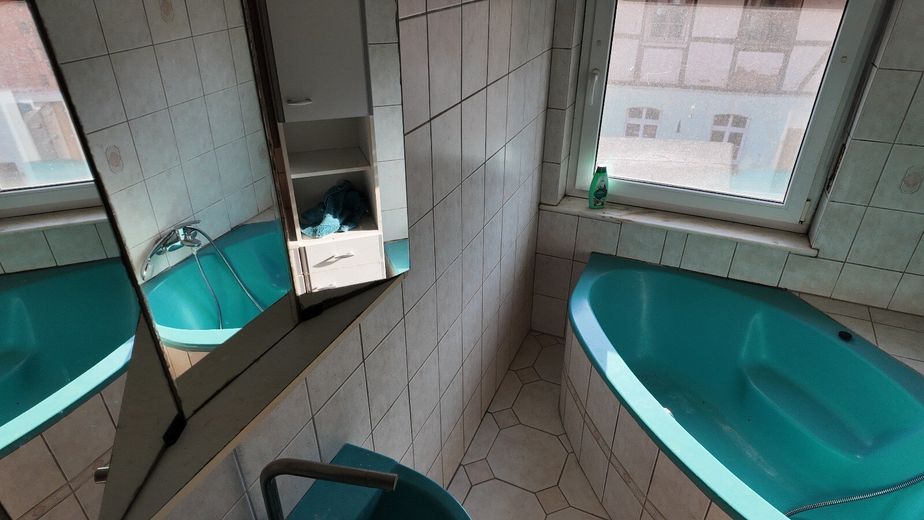
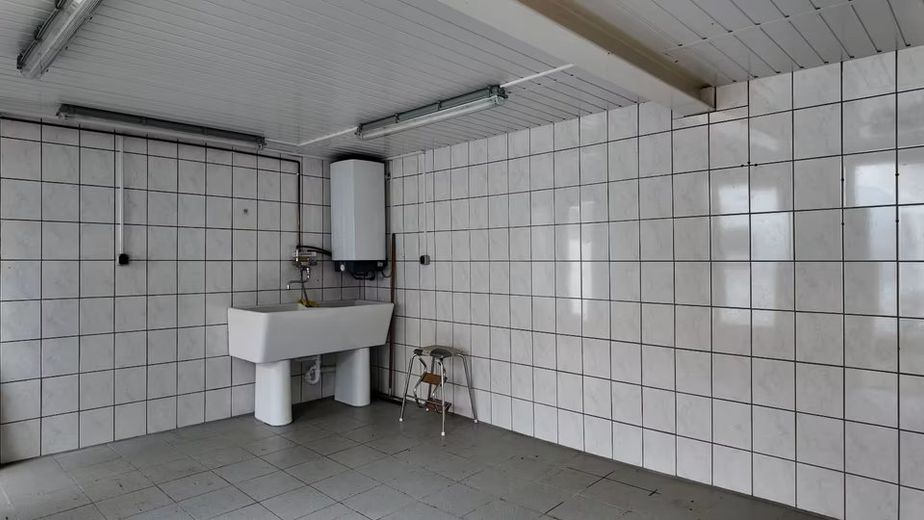
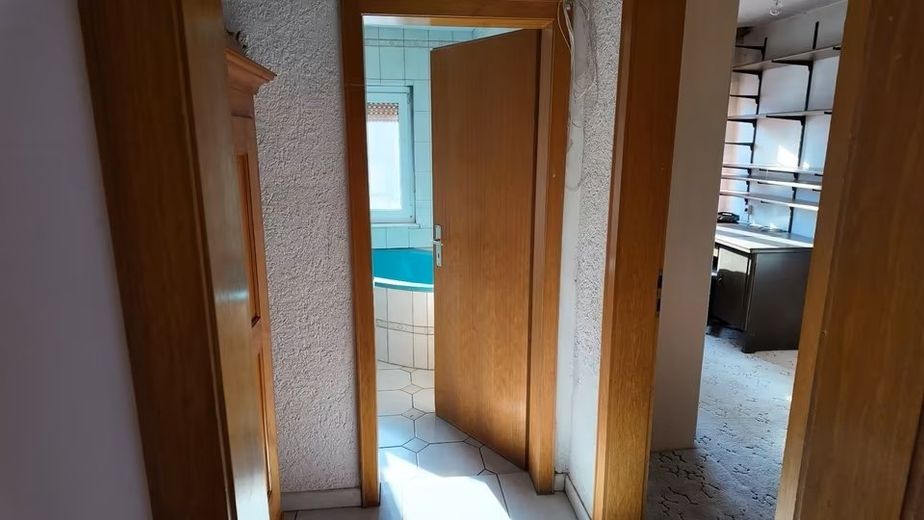
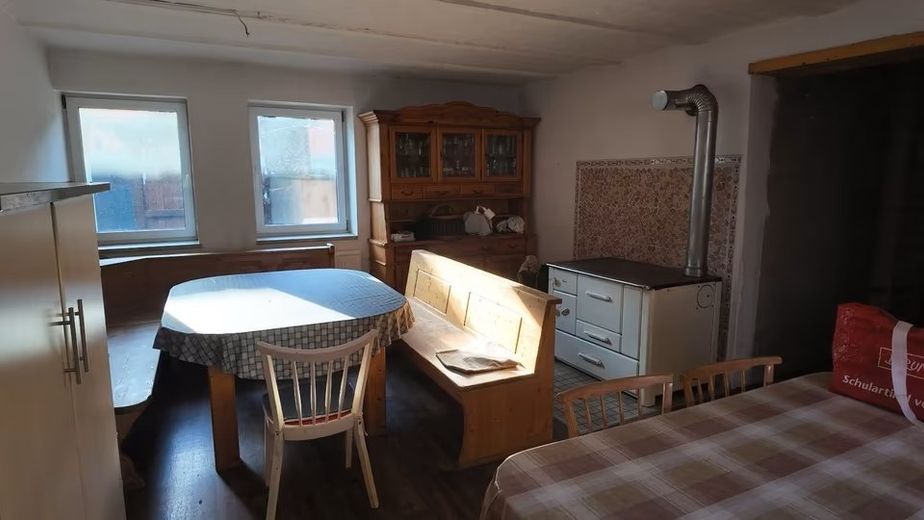
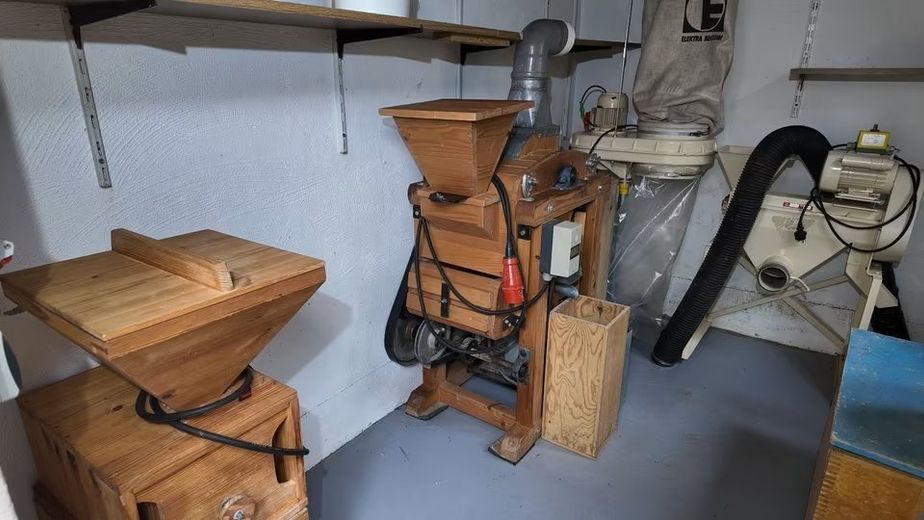
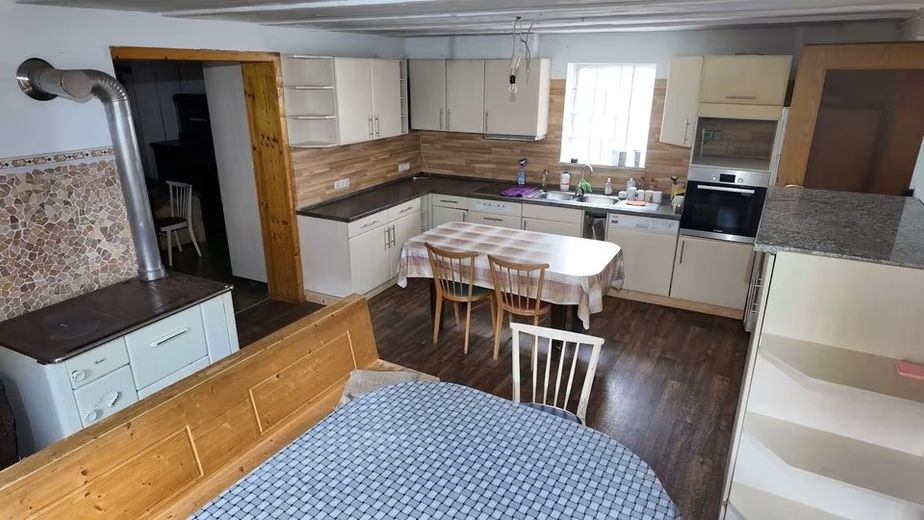
Here, with a total of seven rooms, 1 kitchen, 1 bathroom and 2 WCs, you will find ample space for your family and your individual design ideas. There is also a bakery and a workshop.
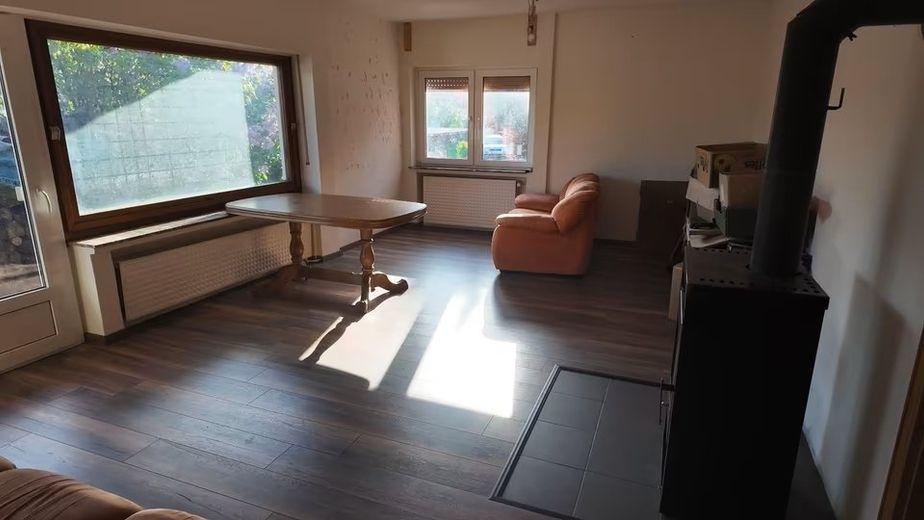
The living area of 190 m² offers you a comfortable home where you can spend unforgettable moments with your loved ones.
The well-maintained house, built in 1968, radiates a pleasant atmosphere and promises a high level of living comfort. A conversion was carried out in 1998, and various renovation works have been undertaken regularly over the years.
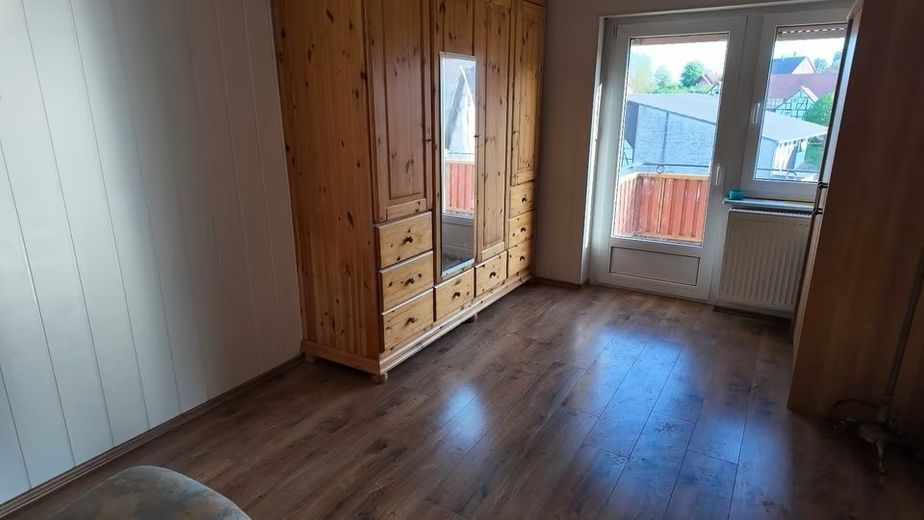
A highlight is the balcony and also the terrace, which offer opportunities for relaxing gatherings or simply enjoying the beautiful surroundings.
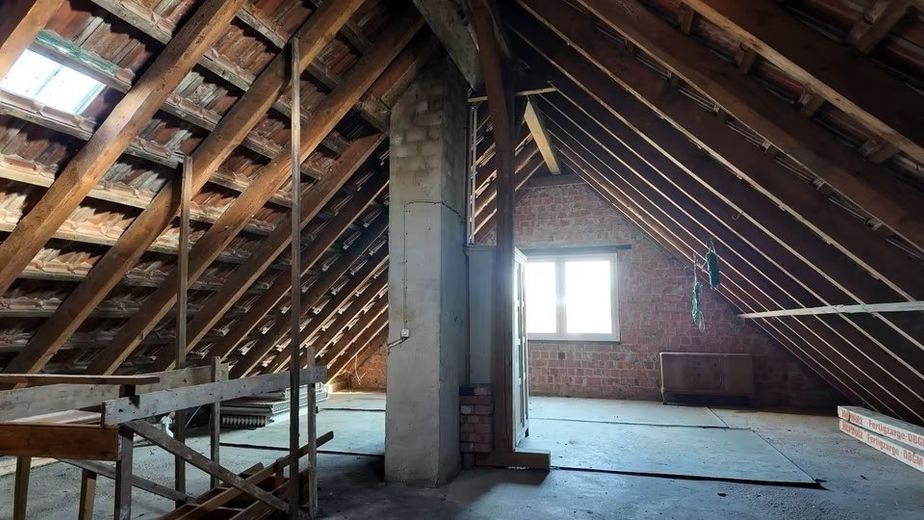
The attic not only provides valuable storage space, but can also be converted to create additional living space.
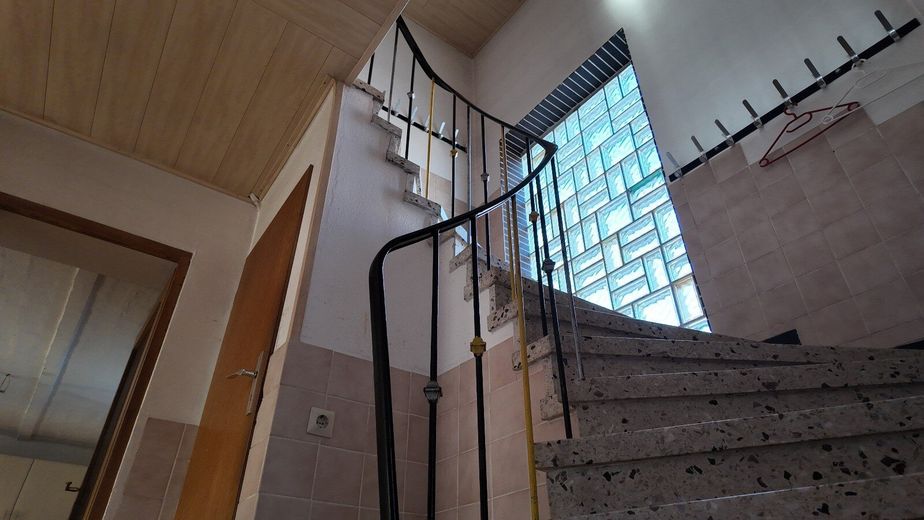
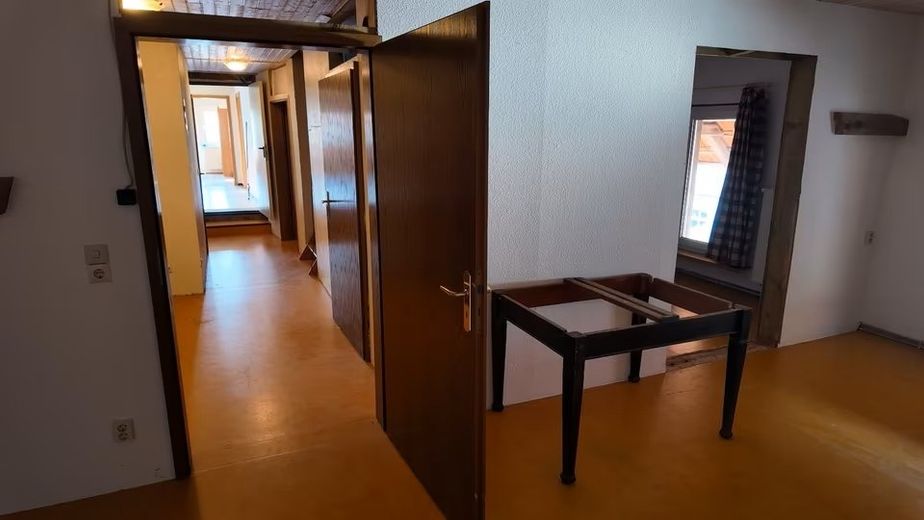
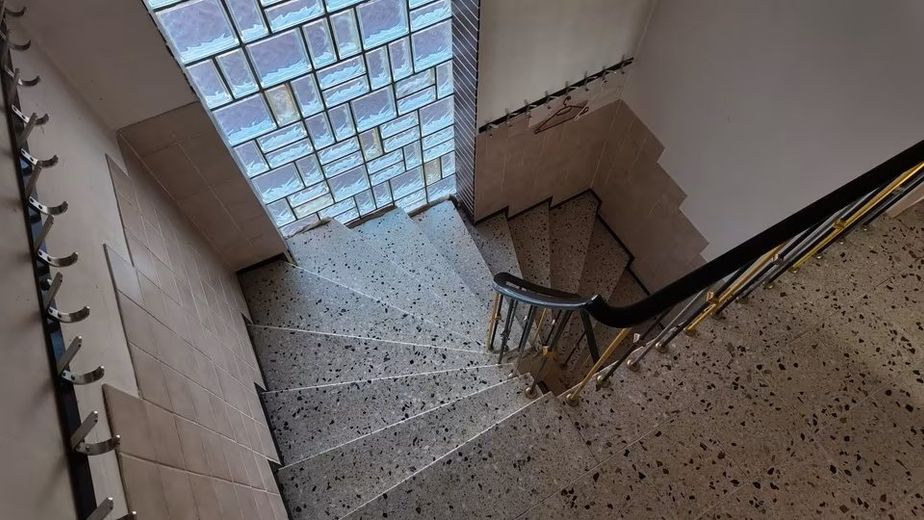
The features of this house leave nothing to be desired and ensure a modern living experience. The combination of tiles, laminate and linoleum flooring ensures not only an appealing appearance but also a high level of functionality. Tiles are easy to maintain and ideal for wet rooms, while laminate and linoleum create a warm and cosy ambience.
The central heating with wood firing provides an environmentally friendly and cost-efficient heating solution while also ensuring pleasant warmth.
An energy certificate is available.
There is an opportunity to additionally purchase land in the immediate vicinity.
This property is ideally suited to families who value a spacious, well-maintained home. It also offers potential for individual extensions and conversions to make your housing dream a reality. Keeping animals, growing fruit and vegetables, slaughtering and smoking meat can all be carried out here without difficulty...
The agricultural property is for sale and immediately available.
Here you will find a video of the property:
https://www.youtube.com/watch?v=zXsING9lbn8 & t=372s
The property description was prepared based on information provided by the seller. The advertising agency has not verified this information and therefore cannot accept any liability for its accuracy.
The property is sold privately without commission.
For further information and viewing appointments, please contact the owner directly at the telephone number: 0176-53930863 or by e-mail: gerhardgross105(at)gmail.com
or our office service at Tel. no.: 06625-1820
Your destination goes to Google Maps only when you submit the form. TraumImmo neither stores nor logs it.
Property location: Friedrichstr. 5, 37293 Herleshausen-Archfeld
Herleshausen is a municipality in the Werra-Meißner district in northern Hesse and is located in the northeast of Hesse, immediately north of a section of the state border with Thuringia.
The municipality borders on the area of the Thuringian city of Eisenach, whose central city is about ten kilometers to the east-southeast. The district town of Eschwege is around 22 km to the north-northwest, and Kassel, Göttingen and Erfurt (the nearest major cities) are each about 60 km away (as the crow flies).
The detached house is located in an attractive mixed-use area in Herleshausen, offering you a harmonious combination of living and leisure activities. The surroundings are characterized by a quiet neighborhood and a variety of opportunities for recreation and sports. Enjoy nature on extended walks or bike rides in the picturesque landscape. Shopping facilities, schools and public transport connections are nearby and offer you excellent infrastructure. This means you are always well supplied and can quickly reach all important facilities for daily needs.
 175.000 € Herleshausen, detached house + outbuilding37293 Herleshausen– Archfeld
 175.000 € Herleshausen, detached house + outbuilding37293 Herleshausen
 175.000 € Herleshausen, detached house + outbuilding37293 Herleshausen