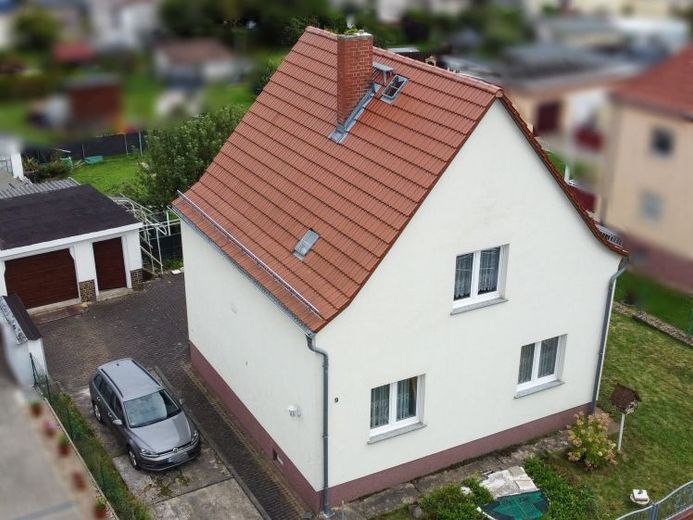
| Type | Detached house |
|---|---|
| Living area approx. | 108 m² |
| Rooms | 5 |
|---|
| Plot area | 750 m² |
|---|
| Purchase price | 269.000 € |
|---|---|
| Price per m² | 2,497.22 €/m² |
| Commission | 3,57% |
Calculate using this listing's purchase price. Every assumption is editable and all figures are non-binding estimates.
The initial payment is estimated as loan amount × (interest + repayment) ÷ 12. Individual lending terms, special repayments and further fees are not included. Tax, notary and agent costs may differ in your case. This is not a financing offer or financial advice.
Your inputs are calculated only in this browser and are not saved or sent to TraumImmo.
More financing calculators and assumptionsThis detached house dating from 1966 offers plenty of space for the family with approx. 107.72 m² of living space, three bedrooms and a plot of approx. 750 m². The property extends over the ground and upper floors and additionally features a spacious basement area. Two garages and additional outbuildings round off the offering. The ground floor forms the center of the house. Through the entrance hall, you reach the central hallway, from which the various living areas are accessed. The spacious living room offers ample room for a comfortable seating area and a central family space. A particular strength of the layout is the separate dining room, which is accessible from both the living room and the kitchen. This creates short distances and a pleasant connection between cooking, dining and living. The kitchen offers sufficient space for a functional design. A bathroom completes the ground floor. The upper floor contains three bedrooms and thus provides sufficient retreats for a family. The rooms can be used flexibly as a master bedroom, children's rooms, guest rooms or a home office. Two of the upper-floor rooms have additional walk-in storage space in the sloping ceilings. One of the rooms is particularly interesting, as it has its own area with a toilet and washbasin. This room also has direct access to the balcony – a lovely extra and an ideal place to end the day in a relaxed manner. The full basement offers additional storage space and a variety of possible uses. In addition to the heating room and the utility room with space for a washing machine, further basement, storage and utility areas are available. The utility room has direct access to the garden via an exterior staircase, which is particularly practical for everyday use. The existing heating system and the windows were replaced in 1997.
The plot of approx. 750 m² offers plenty of space for a garden, leisure activities and individual design ideas. Two garages allow vehicles to be housed and provide additional storage options. The offering is complemented by several smaller outbuildings. The property therefore offers an interesting combination of a spacious plot, a family-friendly layout and versatile ancillary areas. At the same time, there is the possibility of extending the "Further develop the house according to one's own ideas and today's living requirements.
Your destination goes to Google Maps only when you submit the form. TraumImmo neither stores nor logs it.
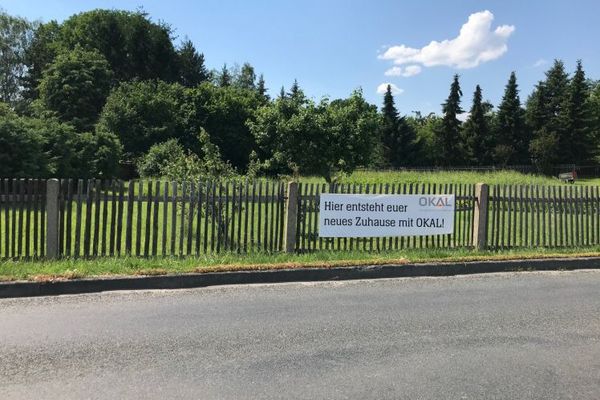 501.900 € LIVING WHERE TRANQUILITY FEELS AT HOME04523 Pegau
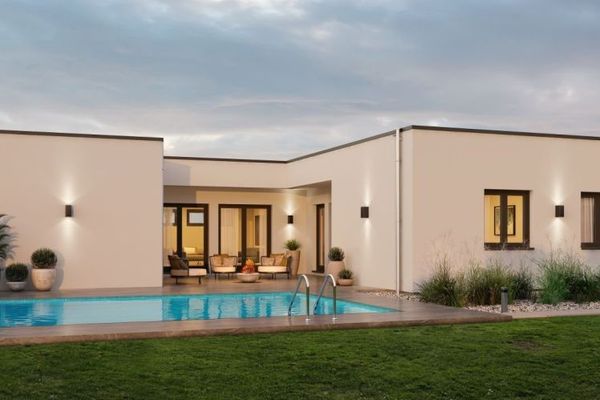 637.900 € FINALLY, SPACE! GREEN PARADISE WITH LOTS OF GREENERY AND EXCELLENT CONNECTIONS04523 Pegau
 625.900 € A LITTLE BIT OF HOLIDAY EVERY DAY04523 Pegau

