| Type | Flat |
|---|---|
| Living area approx. | 152 m² |
| Bedrooms | 3 |
| Rooms | 4 |
|---|---|
| Bathrooms | 2 |
| Plot area | 152 m² |
|---|---|
| Usable floor area | 5 m² |
| Purchase price | 599.000 € |
|---|---|
| Price per m² | 3,940.79 €/m² |
| Commission | 3,57% (3,57% inkl. MwSt vom not. Kaufpreis) |
Calculate using this listing's purchase price. Every assumption is editable and all figures are non-binding estimates.
The initial payment is estimated as loan amount × (interest + repayment) ÷ 12. Individual lending terms, special repayments and further fees are not included. Tax, notary and agent costs may differ in your case. This is not a financing offer or financial advice.
Your inputs are calculated only in this browser and are not saved or sent to TraumImmo.
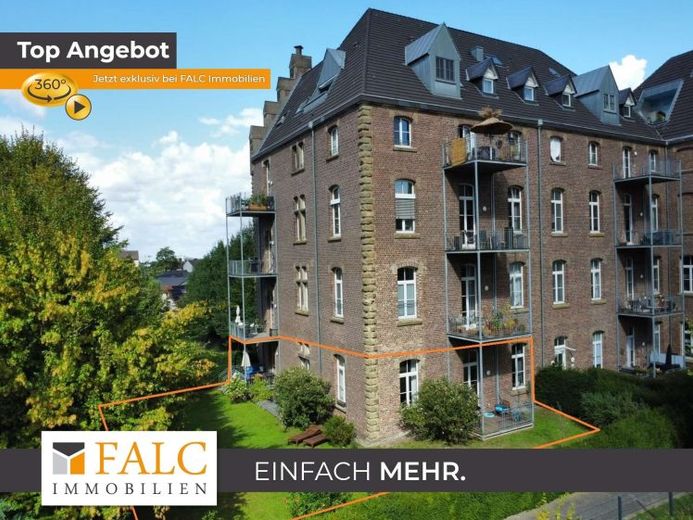
More financing calculators and assumptionsThis extraordinary apartment is located on the ground floor of the residential complex in the former Geistingen Monastery, known far beyond the borders of Hennef. It impresses with its open design and its partly five-meter-high ceilings! This apartment is also unique within the entire complex, as two apartments have been merged here, creating a living space of over 152 m². A garden of almost 400 m² with two terraces and two underground parking spaces also belongs to your new home.
Through the well-kept hallway you enter the entrance area of your apartment. The special charm of the apartment will welcome you here already. Passing a storage room and a coat closet, you reach the children's area or work section on the left. A large, top-modern bathroom with bathtub shower, separate WC and two washbasins is integrated here. Further along the small hallway are two rooms. They are bright and cozy as well as well laid out. The room on the right offers the next highlight: a mezzanine with a wooden staircase - every child's dream or simply an idyllic retreat. From this room you can also access the first terrace with access to the garden. Back in the main hallway, the parents' domain is on the right-hand side. Starting with the master bathroom, you then pass a possible dressing room followed by the actual bedroom. Here, too, the historical charm of the building is fully reflected.
Via the hallway you finally reach your living and kitchen area. Every visitor will congratulate you on choosing this property at the latest here. On the right is the open kitchen with dining area, on the left is the actual living area. This has partly been built over with a mezzanine; here you can expect quiet hours for relaxation.
Two access points let you step out into your huge garden. Another covered terrace in the kitchen area promises short distances for your atmospheric evenings. The garden is easy to maintain and offers every opportunity for relaxation. The property includes two underground parking spaces. Children will find the best environment in this quiet, green location, yet you are only a few minutes' walk from the thriving center of Hennef.
Your destination goes to Google Maps only when you submit the form. TraumImmo neither stores nor logs it.
 369.000 € Modernized, filled with light and exceptional – living on two levels with style53773 Hennef (Sieg)
 259.000 € A home with a view – charming top-floor apartment to move into or invest in53773 Hennef (Sieg)
 199.000 € Bidding process! - Living with far-reaching views – Exclusive location in Hennef - No commission53773 Hennef

