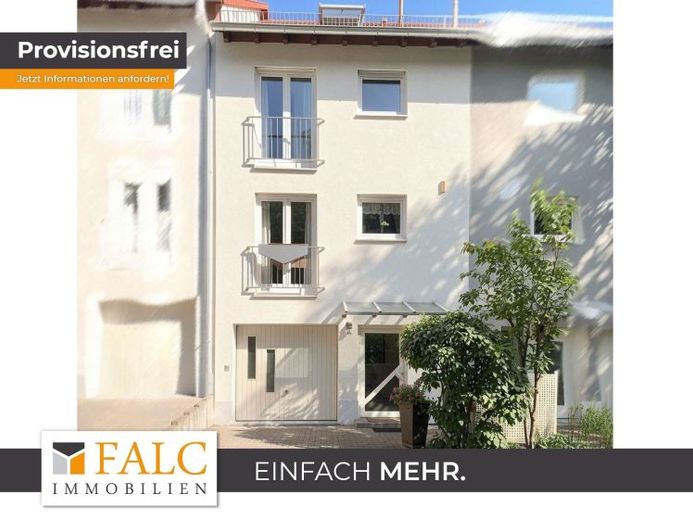
| Type | Mid-terrace house |
|---|---|
| Living area approx. | 134 m² |
| Rooms | 4 |
|---|
| Plot area | 107 m² |
|---|
| Purchase price | 455.000 € |
|---|---|
| Price per m² | 3,395.52 €/m² |
| Commission | no commission for buyers |
Calculate using this listing's purchase price. Every assumption is editable and all figures are non-binding estimates.
The initial payment is estimated as loan amount × (interest + repayment) ÷ 12. Individual lending terms, special repayments and further fees are not included. Tax, notary and agent costs may differ in your case. This is not a financing offer or financial advice.
Your inputs are calculated only in this browser and are not saved or sent to TraumImmo.
More financing calculators and assumptionsArrive home – with room for today and tomorrow
This mid-terrace house in Pfullingen offers approximately 134 m² of living space and exactly what defines a modern home: plenty of space, a flexible layout, its own small garden and several extras that simply make everyday life more enjoyable.
Living & cooking
The ground floor is the heart of the house. The kitchen is directly connected to the dining area via a practical serving hatch – perfect for short distances and cooking together. The living and dining areas flow seamlessly into one another and offer plenty of room for everyday life, family time and evenings together.
The wood-burning stove in the living room provides that special feel-good factor. From here, you can access the terrace and small garden directly. Thanks to the electric awning, the outdoor area becomes a sheltered spot for breakfast in the sun, relaxing afternoons or unwinding outdoors after work.
Room for more
The upper floor contains the bathroom and two rooms. Particularly interesting: If needed, the spacious bedroom can be divided into two separate rooms. Four rooms can thus easily become five – ideal if an additional children's room, home office or guest room is needed.
Attic
Even more space awaits in the attic. Here you will find another room and the second bathroom. The room is fully developed up into the roof area, giving it a character all of its own – perfect as a bedroom, home office, guest room or retreat. The gas heating system is also located on this floor.
Practical? Check.
The basement offers more than just storage space: In addition to a hallway, guest WC and cellar room, it contains the garage integrated directly into the house. A real plus, especially in bad weather – park the car and get home with dry feet.
For additional comfort, a stair lift is already installed, running from the basement through the ground floor to the upper floor. This makes it convenient to access all three levels of the house even with limited mobility.
Whether as a family home, for couples who need space or for anyone who wants to combine living and working from home: This house offers a flexible foundation and plenty of possibilities for creating a truly personal home.
Your destination goes to Google Maps only when you submit the form. TraumImmo neither stores nor logs it.


