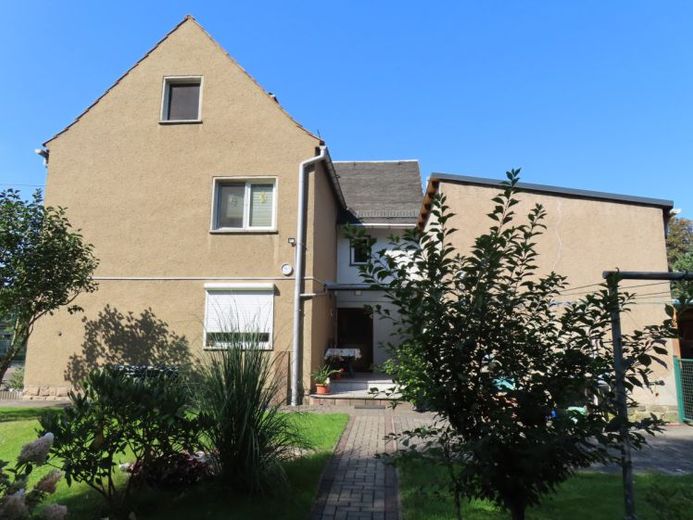
| Type | Detached house |
|---|---|
| Living area approx. | 104 m² |
| Rooms | 5 |
|---|
| Usable floor area | 780 m² |
|---|
| Purchase price | 159.000 € |
|---|---|
| Price per m² | 1,528.85 €/m² |
| Commission | 3,57% |
Calculate using this listing's purchase price. Every assumption is editable and all figures are non-binding estimates.
The initial payment is estimated as loan amount × (interest + repayment) ÷ 12. Individual lending terms, special repayments and further fees are not included. Tax, notary and agent costs may differ in your case. This is not a financing offer or financial advice.
Your inputs are calculated only in this browser and are not saved or sent to TraumImmo.
More financing calculators and assumptionsThe original building was erected in solid construction in 1930. An extension was added in 1966. In addition, a solid outbuilding with basement was built in 1954.
The completely renovated single-family house offers everything a family could wish for on approx. 104 m² of living space (basement, ground floor, attic). The property impresses with its very good state of maintenance.
The exterior walls are partly insulated from the outside and partly from the inside, as is the upper floor ceiling.
The 780 m² plot is fenced. The garden is particularly well maintained, with a greenhouse and a covered seating area.
A total of 4-5 parking spaces are available (including 1 garage, 1 carport).
The layout of the property is as follows:
Residential house 104 m² living space
Ground floor: hallway, utility room, kitchen, room, guest WC, storage room, heating boiler
Upper floor: hallway, bathroom, living room, bedroom
Attic: office
The building is heated by a gas heating boiler (2006), which also provides hot water. There is also a well with a pump for utility water.
Your destination goes to Google Maps only when you submit the form. TraumImmo neither stores nor logs it.
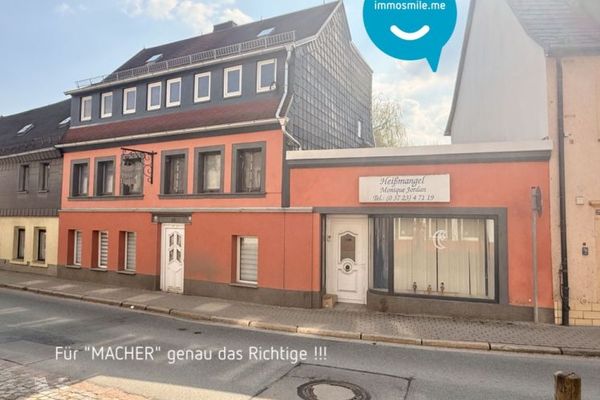 69.000 € Good starting point • Mid-terrace house • 3 floors • Plenty of space • In need of renovation • Garages09337 Hohenstein-Ernstthal
 19.250 € No commission - Centrally located detached house (RMH) with garden
- in need of renovation -09337 Hohenstein-Ernstthal
19.250 € No commission - Centrally located detached house (RMH) with garden
- in need of renovation -09337 Hohenstein-Ernstthal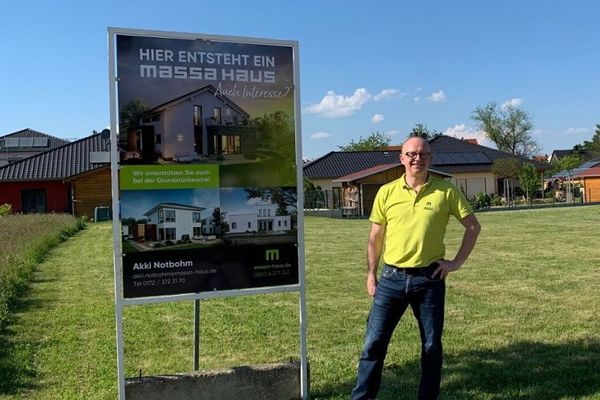 405.999 € Build energy-efficiently & future-proof: very simply with massa haus09337 Hohenstein-Ernstthal

