| Living area approx. | 176 m² |
|---|---|
| Bedrooms | 4 |
| Rooms | 6 |
|---|---|
| Bathrooms | 2 |
| Plot area | 896 m² |
|---|---|
| Usable floor area | 63 m² |
| Purchase price | 749.000 € |
|---|---|
| Price per m² | 4,251.33 €/m² |
| Commission | 2,98% (2,98 % inkl. gesetzl. gültiger MwSt.) |
Calculate using this listing's purchase price. Every assumption is editable and all figures are non-binding estimates.
The initial payment is estimated as loan amount × (interest + repayment) ÷ 12. Individual lending terms, special repayments and further fees are not included. Tax, notary and agent costs may differ in your case. This is not a financing offer or financial advice.
Your inputs are calculated only in this browser and are not saved or sent to TraumImmo.
More financing calculators and assumptionsThere are houses that appeal at first glance – and those whose distinctive architecture unfolds further with every step.
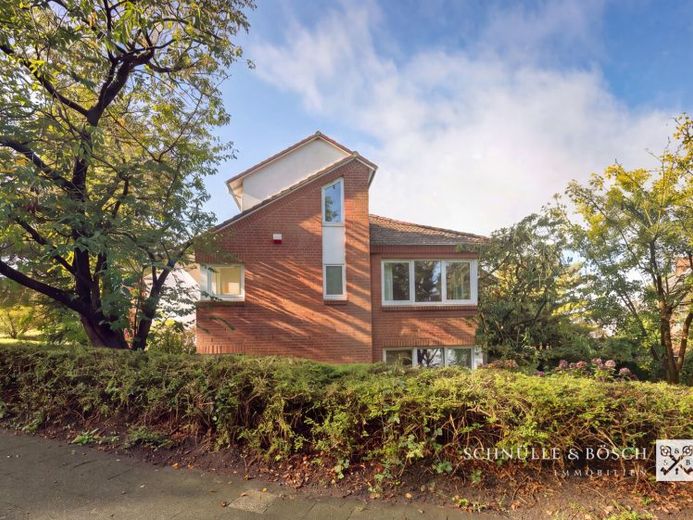
Here in Stade, an exceptional single-family house from 1989 awaits you. It stands on a sloping plot of approx. 896 m² and, with around 176 m² of living space, offers generous room for individual living ideas.
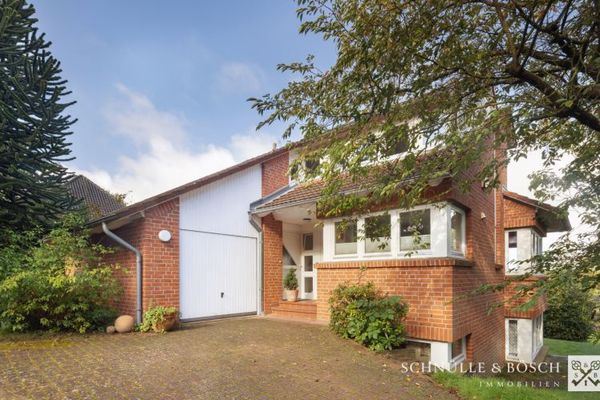
Even the approach conveys the special character of this property. The house has two entrances and thus remarkable flexibility in its use. Via the main entrance, one steps directly into the central hallway of the house. From here, the path on the right leads into the bright kitchen. From the kitchen there is direct access to the dining area, which, through an open layout, connects immediately to the living room.
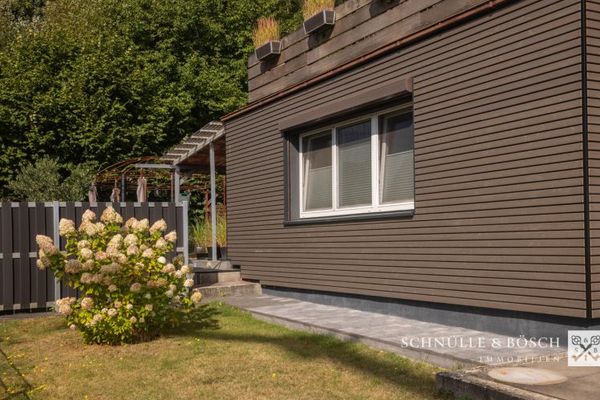
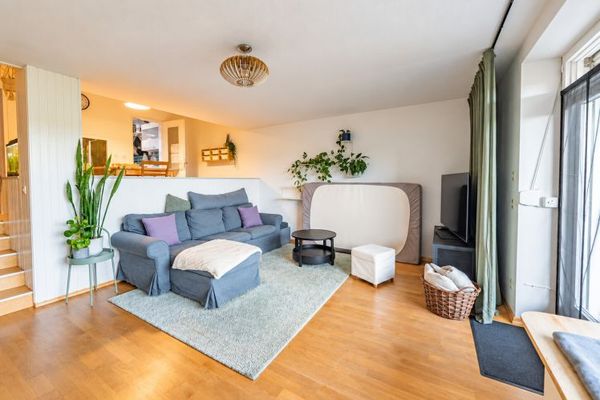
The living room forms the architectural centerpiece of the house. An impressive gallery lends the room height and generosity, while the fireplace creates a warm and cozy atmosphere. The adjoining terrace extends the living area outdoors and creates a wonderful transition between house and garden. The individual areas remain clearly structured and yet appear as a harmonious whole.
Via the gallery, an entirely distinct world of calm and privacy opens up on the upper floor.
The reading room invites you to withdraw, leave everyday life behind for a moment, and enjoy a good book in complete peace. Its own balcony makes this special room even more appealing: here the morning can be greeted with a cup of coffee, while in the evening the last rays of sunshine bring the day to a close.
The bedroom also offers a very personal retreat. The adjoining private balcony creates a small private oasis under the open sky and gives the room a special lightness. Another highlight is the en suite bathroom, which stylishly and comfortably rounds off the private area.
In this way, a wonderfully private living area is created on this level – a place for reading, dreaming, catching one's breath, and arriving. Architecture, light, and retreat combine here into an atmosphere that one not only sees, but feels.
A particular plus is the house's second entrance. This area was originally used as a practice area and can today just as excellently be designed as an additional living, working, guest, or hobby area. The guest WC, too, is due to this original layout accessible from two sides. At the same time, all areas are interconnected, so that the former practice room can be easily integrated into today's living concept.
The house thus offers exceptional versatility of use – whether for living and working under one roof, a separate home office, a guest area, or simply additional living space for the family.
The property's distinctive hillside location also becomes an architectural advantage indoors. The basement level houses the children's private areas, with their own bedrooms and a separate children's bathroom. A dedicated external entrance creates additional independence and makes this level particularly versatile.
In this way, the house combines generous shared living with clearly defined retreat areas – while also providing space for different lifestyles and needs.
This architect-designed house impresses not through short-lived trends, but through its distinctive spatial quality, its thoughtful architecture, and the exceptional flexibility of the floor plan.
Your destination goes to Google Maps only when you submit the form. TraumImmo neither stores nor logs it.
 379.000 € Within walking distance of the city center – detached house in a popular location in Stade21682 Stade
 298.500 € Rented terraced house with a distinctive floor plan on the edge of the city meadows!21682 Stade
 749.000 € A wonderful architect-designed house in the Schwedenviertel of Stade21682 Stade


