Published on 04/06/2026 · Last checked on 08/08/2026


| Type | Single Family House |
|---|---|
| Living Area ca. | 142 m² |
| Rooms | 4,5 |
|---|
| Property Area | 675 m² |
|---|---|
| Bedrooms | 2 |
| Bathrooms | 1 |
| Selling Price | 219.900 € |
|---|---|
| Price per m² | 1,548.59 €/m² |
| Courtage | no courtage for buyers |
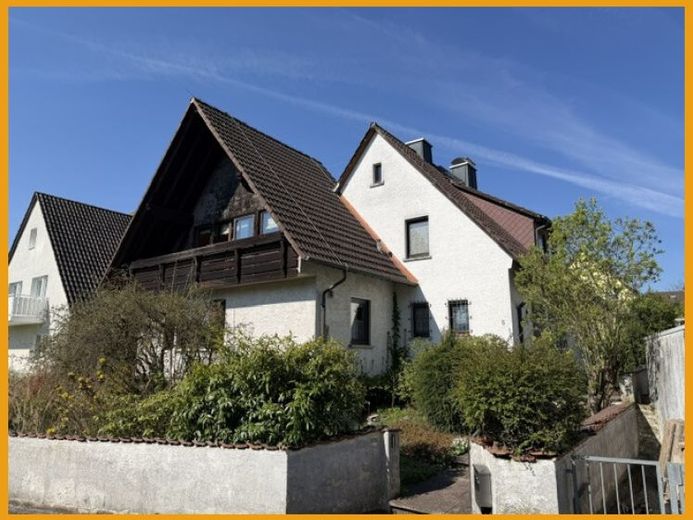
The residential house, built solidly in 1964 and expanded at the end of the 1970s, offers you on the ground floor a large living room with direct access to the south-facing terrace and into the garden. In addition, the living area is directly connected to an office, which can be used in a variety of ways. In the extension, the kitchen has been designed open-plan with the dining room. Here too you have direct access to the terrace. The cloakroom area, the guest WC and the spacious hallway with adjoining utility room round off the amount of space on the ground floor. Two bedrooms, the bathroom with bathtub and shower, as well as a room with passage into a bright and large studio room with balcony are located on the upper floor. Storage and stowage options are available in the partially converted attic or in the basement. Also in the basement there is a laundry room, the boiler room, a WC and a small hobby room. Under the extension there is a carport with access through to the garage as well as an additional parking space for your car in the driveway.
Location data is currently unavailable for this area.
The destination is sent to Google Maps only after submission and is not stored or logged by TraumImmo.