Calculate using this listing's purchase price. Every assumption is editable and all figures are non-binding estimates.
The initial payment is estimated as loan amount × (interest + repayment) ÷ 12. Individual lending terms, special repayments and further fees are not included. Tax, notary and agent costs may differ in your case. This is not a financing offer or financial advice.
Your inputs are calculated only in this browser and are not saved or sent to TraumImmo.
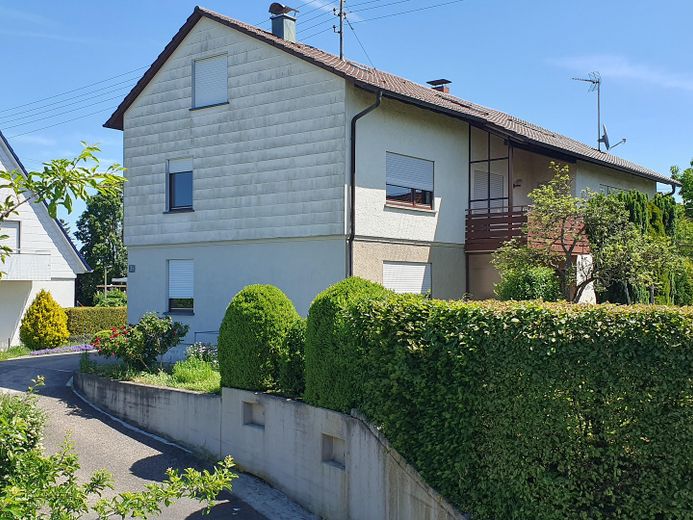
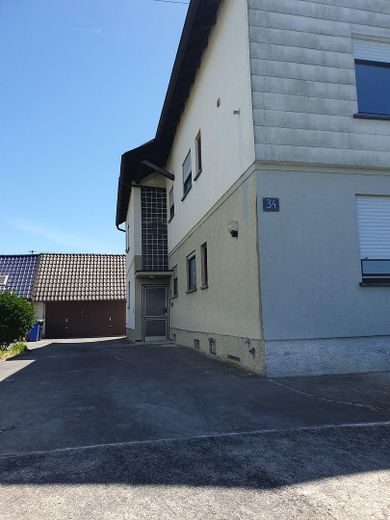
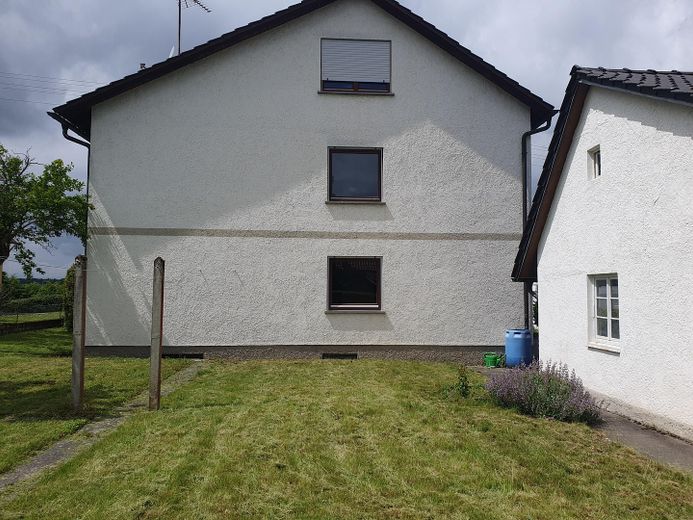
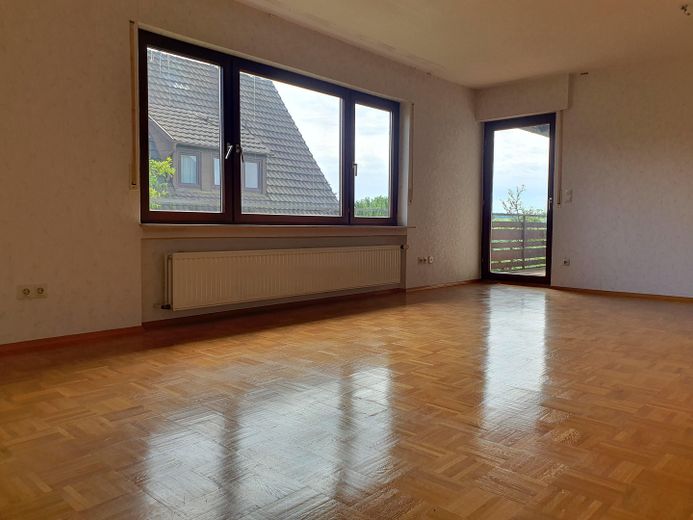
The solid, substantially built residential house is divided into two construction phases: The original building was erected in 1955 and expanded in 1974 with a generous living-space extension. This addition created the current, spacious area of approx. 216 m².”
Please note: Due to the age of the building services (heating currently out of order; some water pipes have been unused for years), this property is being sold privately as a property requiring renovation or as a renovation project.
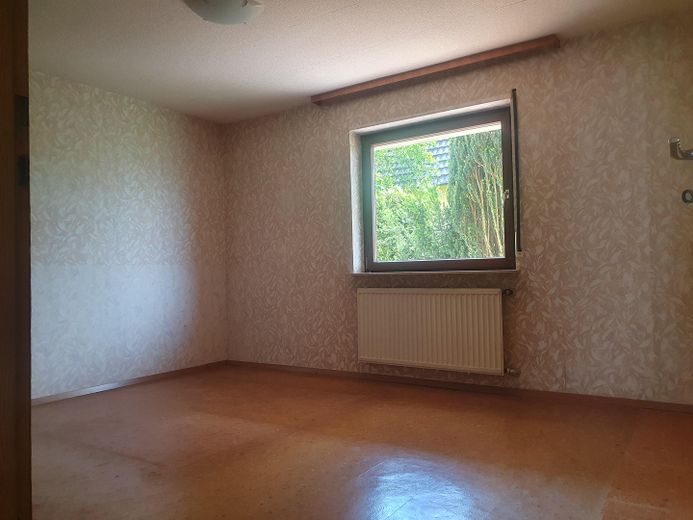
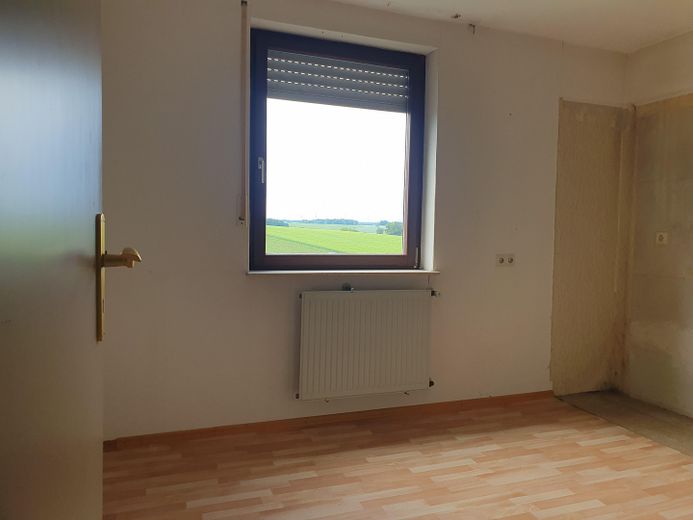
The house has always been carefully maintained; the ground floor was continuously occupied until January 2026 and is in correspondingly good condition.
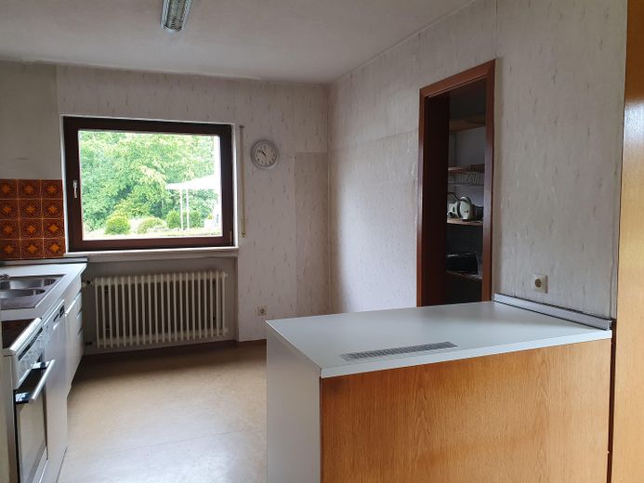
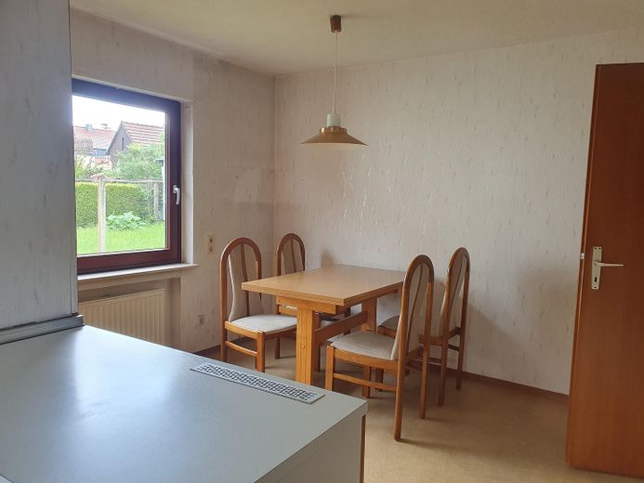
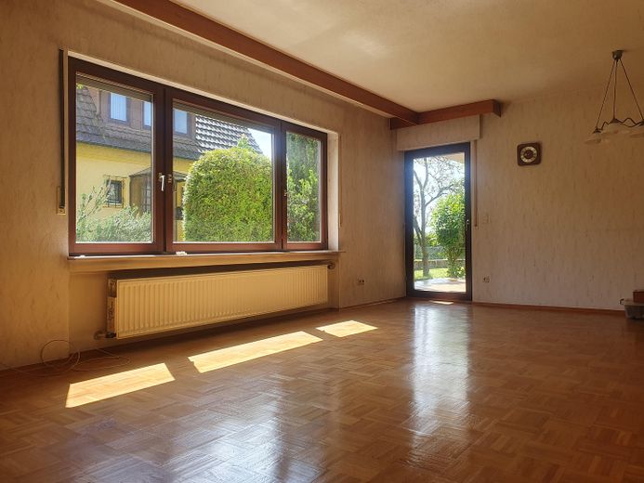
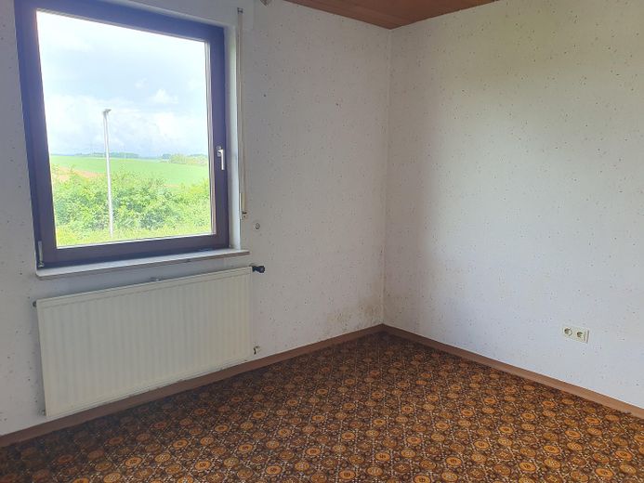
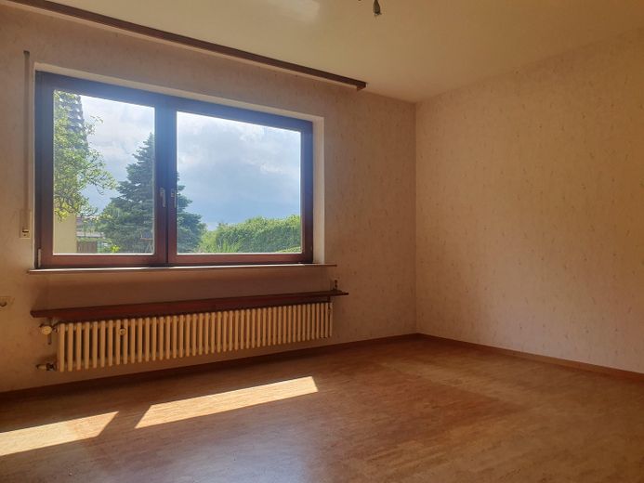
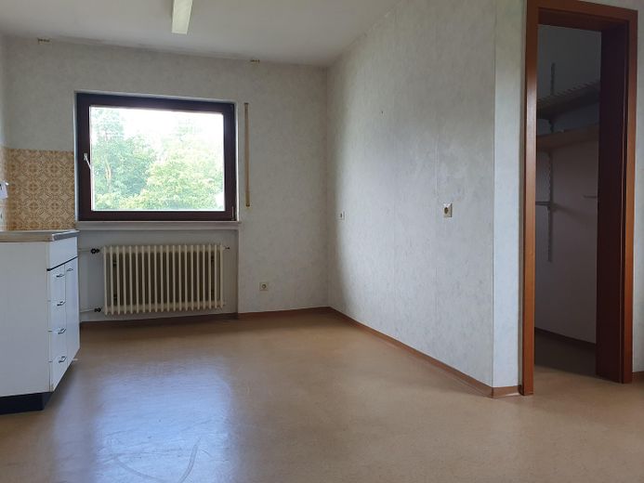
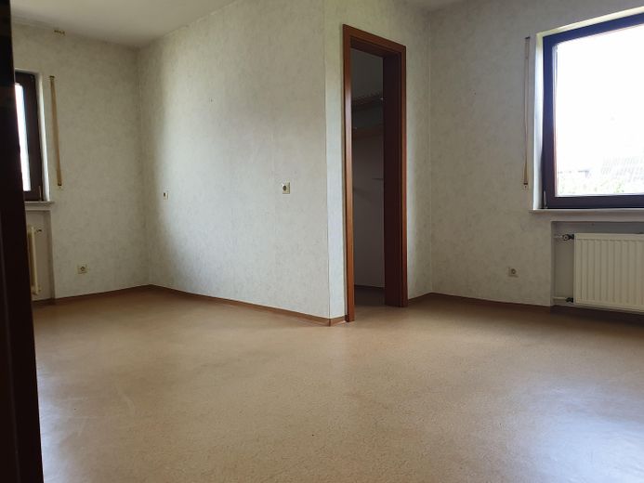
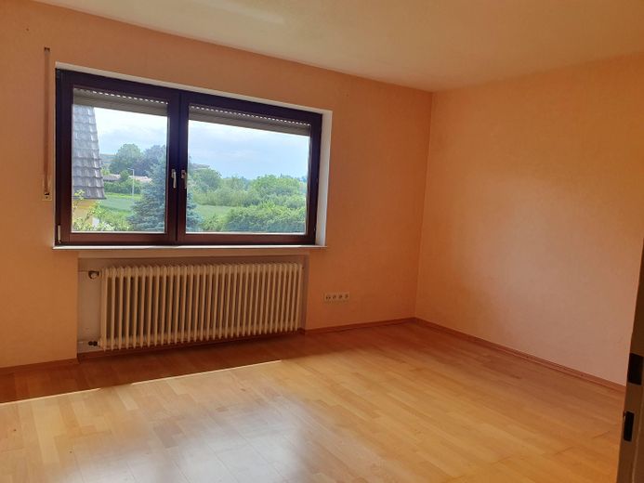
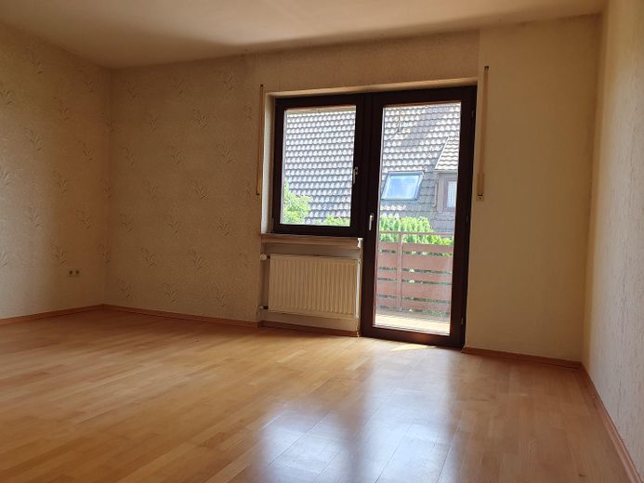
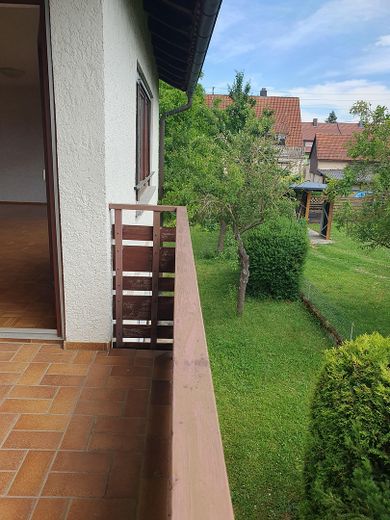
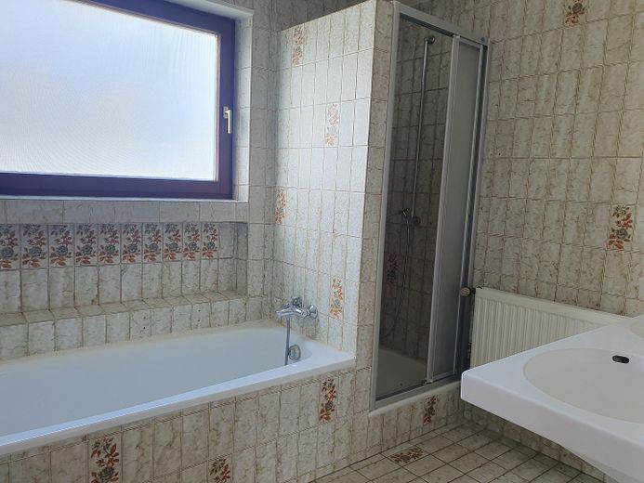
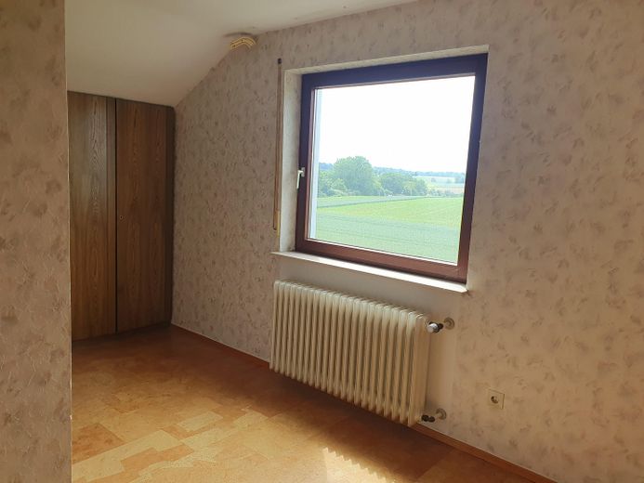
Solid substance meets flexible usage options: Divided into two separate residential units plus the converted studio level, the building offers an enormous amount of space. Ground floor: 5 rooms, kitchen with dining room, bathroom, WC, terrace
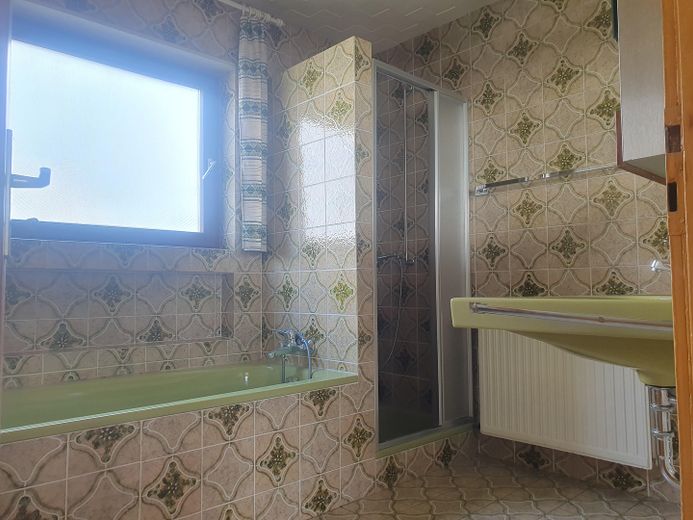
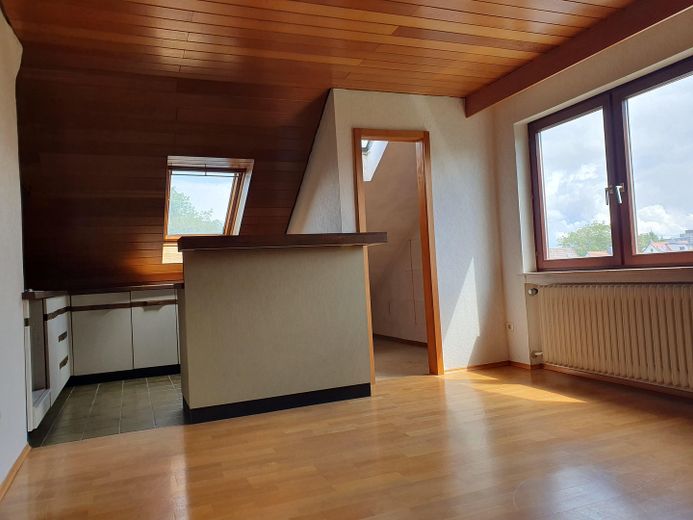
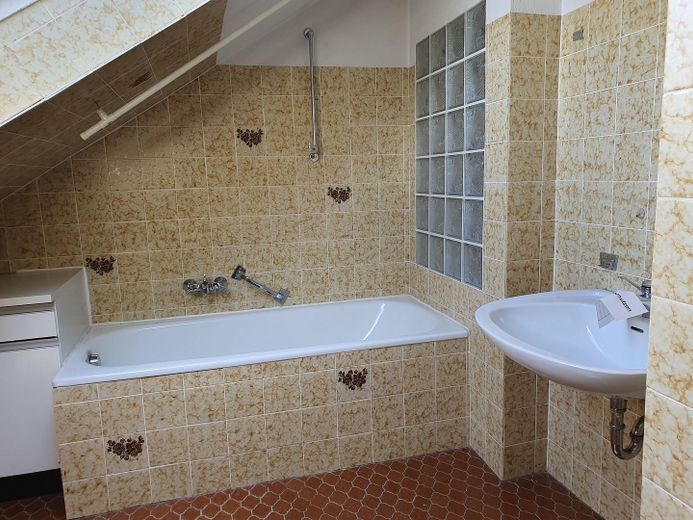
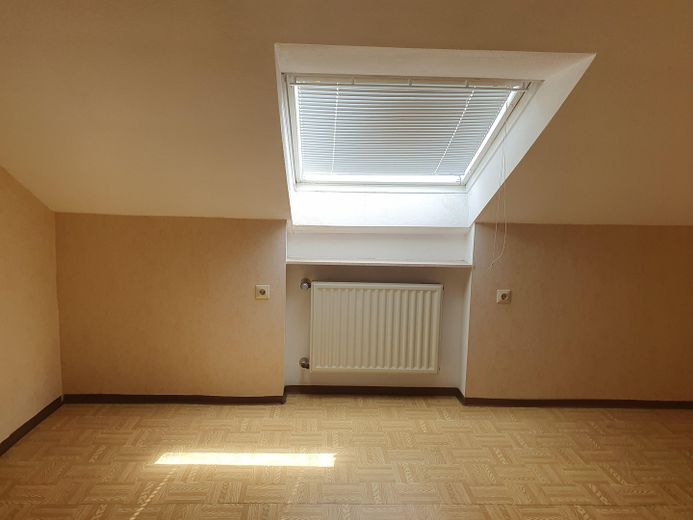
Attic (studio level). This charming studio level is officially designated as usable floor space, but offers excellent potential for a quiet home office, a private fitness studio, or a space of their own for teenagers. A special highlight: This level has an additional bathroom with WC.
Basement: The house has a full basement and, in addition to the classic storage rooms and laundry room, offers plenty of space for a workshop or hobbies.
Outdoor area & parking: The valuable 676 m² sunny plot is a paradise for garden lovers and offers children plenty of space to play. The house also includes 2 garages
Other
The roof of the older building was replaced when the living-space extension was added in 1974.
Location
Area and routes
Plan a route
Your destination goes to Google Maps only when you submit the form. TraumImmo neither stores nor logs it.
Location details
The property is located in a quiet, family-friendly and established residential area on the outskirts of Bad Wimpfen. The neighborhood is characterized by well-maintained single-family homes and offers pleasant privacy. All amenities for daily needs are within excellent reach: A supermarket, bakery and doctors are just a few minutes away. The location is also ideal for families – a kindergarten and primary school are nearby. The surrounding nature and nearby cycling and hiking trails also offer excellent recreational opportunities right on the doorstep.