Published on 22/07/2026 · Last checked on 09/08/2026


| Type | Farmhouse |
|---|---|
| Living Area ca. | 300 m² |
| Rooms | 9 |
|---|
| Property Area | 2990 m² |
|---|
| Selling Price | 1.299.000 € |
|---|---|
| Price per m² | 4,330.00 €/m² |
| Courtage | 3,57% (3,57 % inklusive MwSt.) |
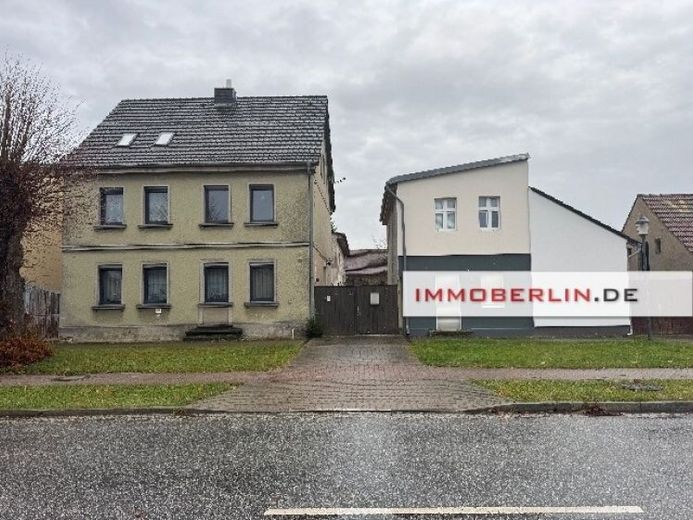
This attractive four-sided courtyard presents itself with a solid substance and offers a comfortable spatial layout, e.g. for individual design ideas within family living concepts. The entrance area of the main house has a welcoming hallway with space for a coat rack and leads upstairs via a staircase. Three pleasant rooms on the ground floor combine living, dining and working in a harmonious interplay.
The contemporary kitchen is functional and has a washing machine connection.
On the upper floor, three attractive rooms create additional space. The bright bathroom with bathtub is in a well-maintained condition. The attic, fully converted for residential purposes, delights with another bright bathroom in a modern design and is wonderfully suited as a private retreat, e.g. for a growing family member.
The heat supply is provided by a gas boiler from 2019, which also supplies hot water.
New windows and a modern entrance door with triple glazing from 2022 significantly increase living comfort.
The outbuilding can be entered from the street as well as from the courtyard and is excellently suited for commercial use, a studio or an independent residential unit. The adjoining stable, the storage building and the crosswise barn greatly expand the potential of this property. These buildings offer versatile conversion and extension options that enable great living concepts. In particular, the idea of a multigenerational living concept has the opportunity for real implementation here, as several separately definable areas can be created without impairing the harmonious overall structure. The built-up portion of the plot comprises approx. 1,000 m², while the approx. 2,000 m² garden impressively offers space for further ideas and recreation.
An energy certificate is not available.
Location data is currently unavailable for this area.
The destination is sent to Google Maps only after submission and is not stored or logged by TraumImmo.