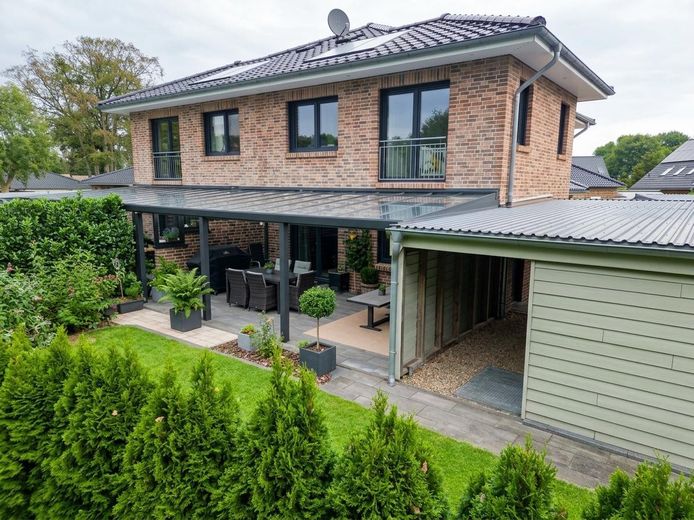
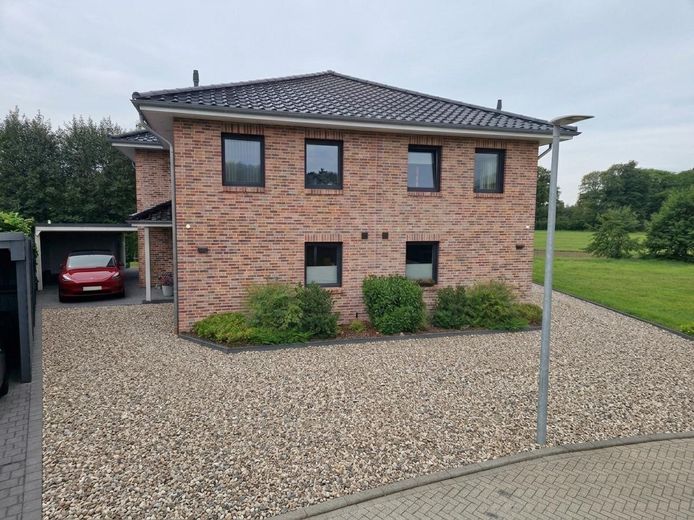
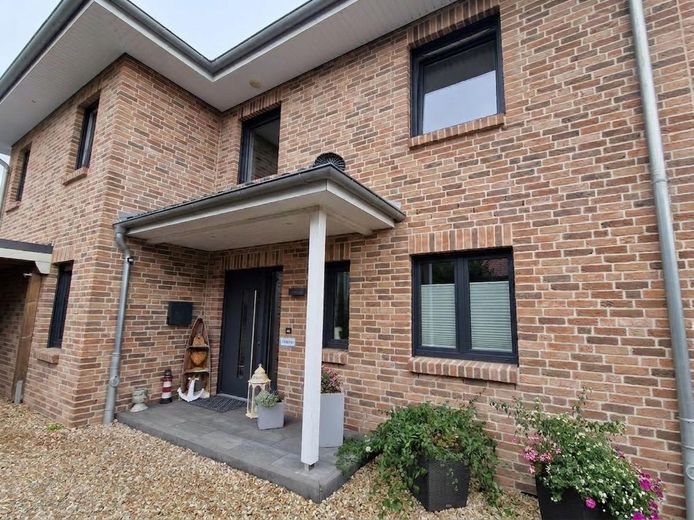
Semi-detached house 2019 (second occupancy) – Vorderansicht (linke Hälfte)
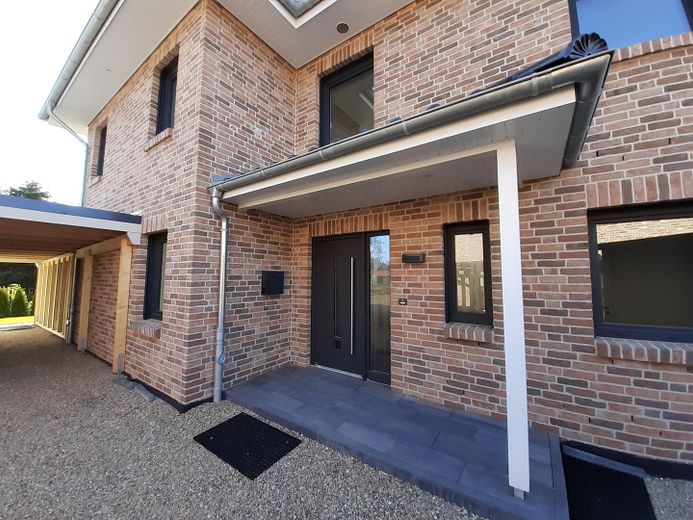
Semi-detached house 2019 (second occupancy) – Eingangsbereich
Semi-detached house 2019 (second occupancy) – Eingangsbereich (vor Bezug)
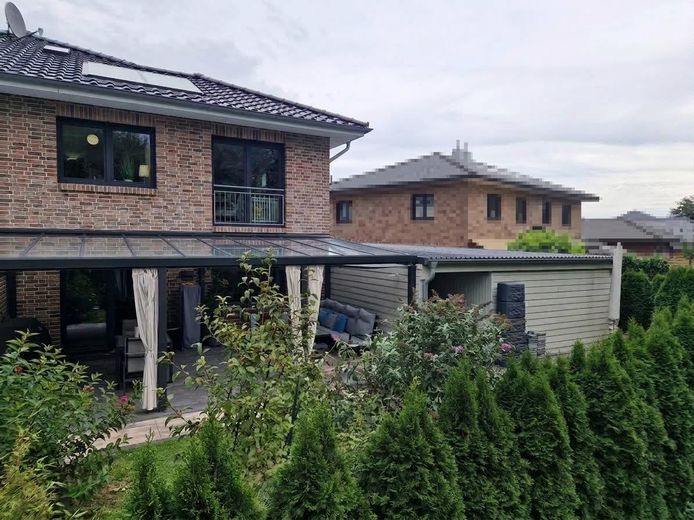
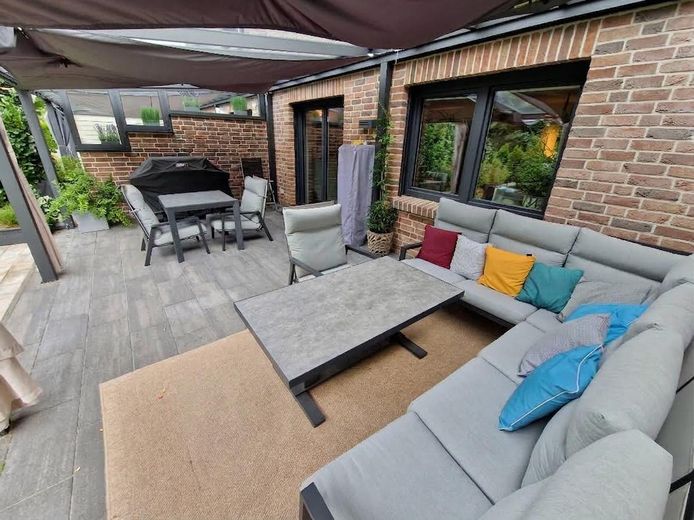
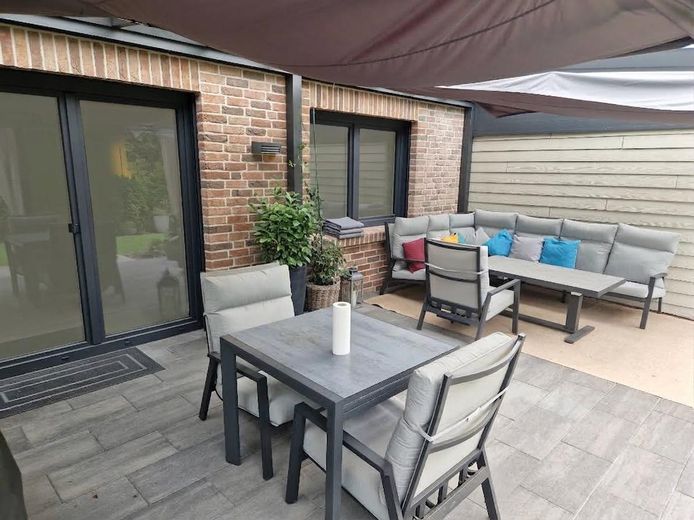
Semi-detached house 2019 (second occupancy) – Terrasse m. Überdachung
Semi-detached house 2019 (second occupancy) – überdachte Terrasse
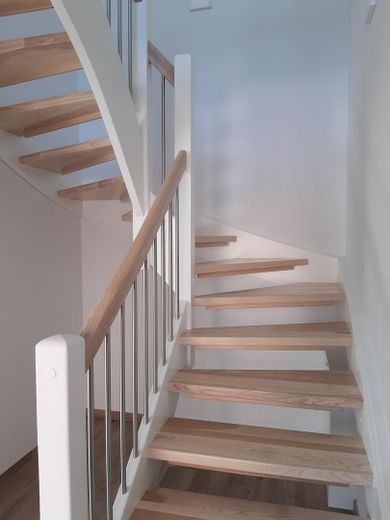
Semi-detached house 2019 (second occupancy) – Treppe ins OG
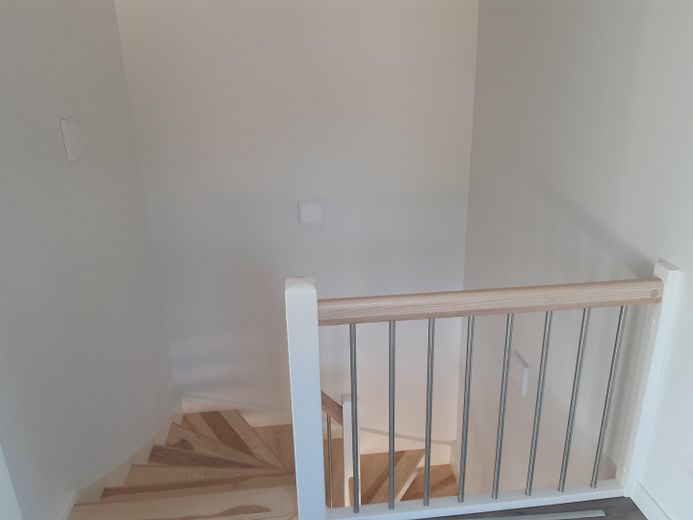
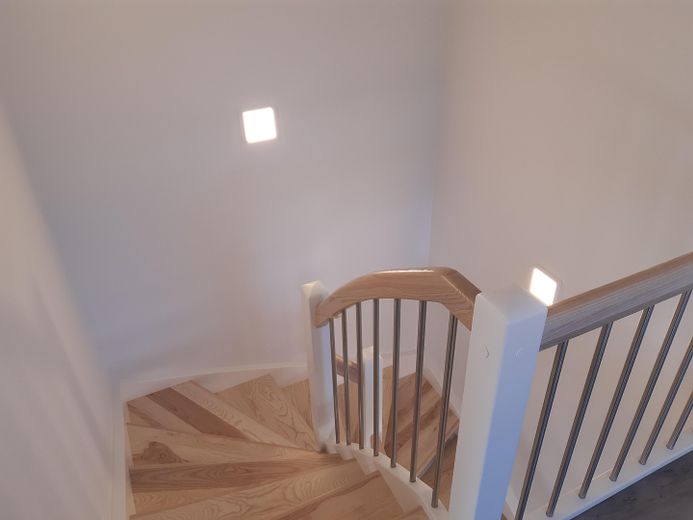
Semi-detached house 2019 (second occupancy) – Treppenhaus
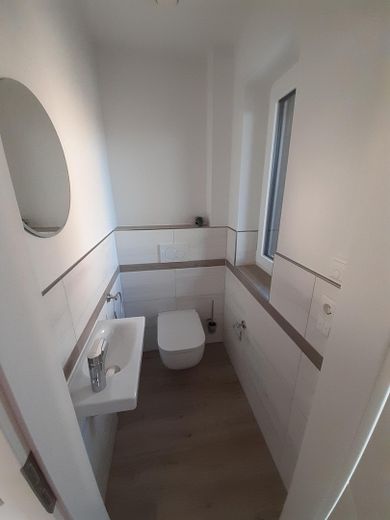
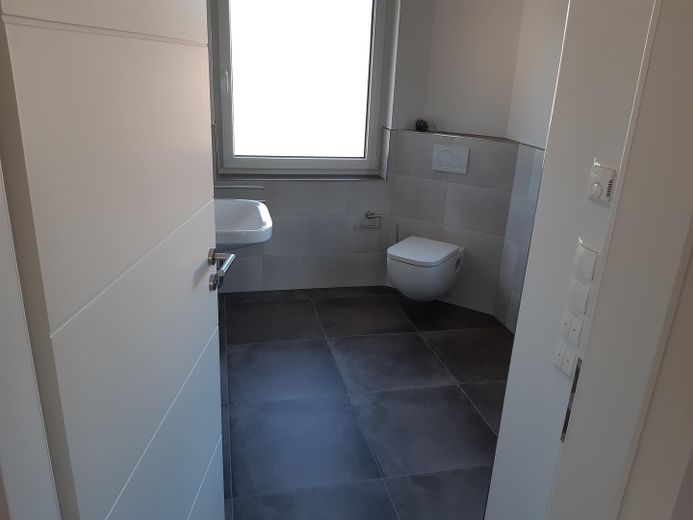
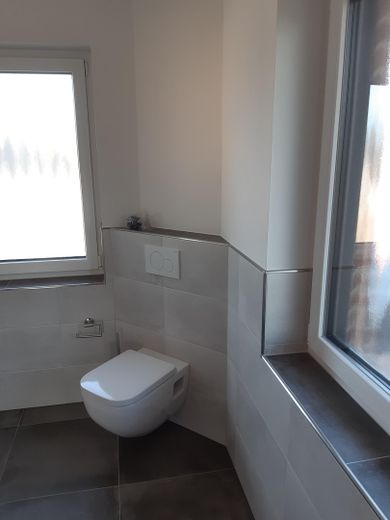
Semi-detached house 2019 (second occupancy) – Gäste-WC
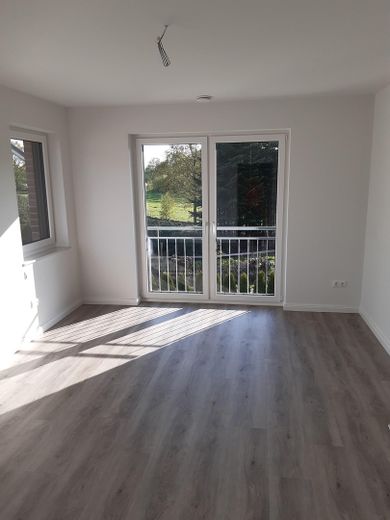
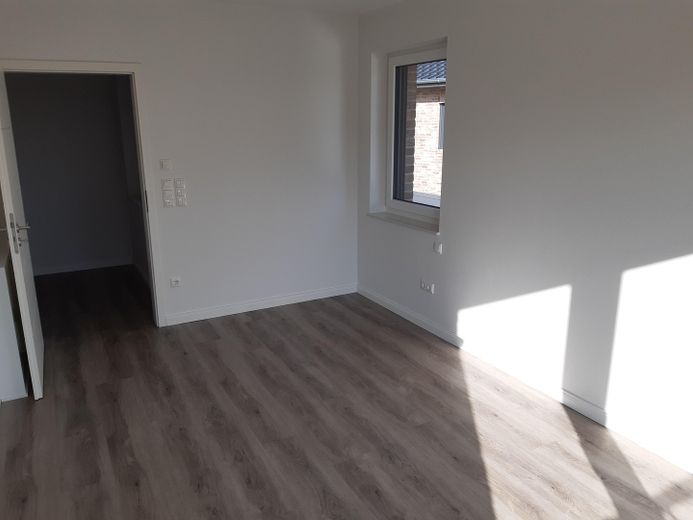
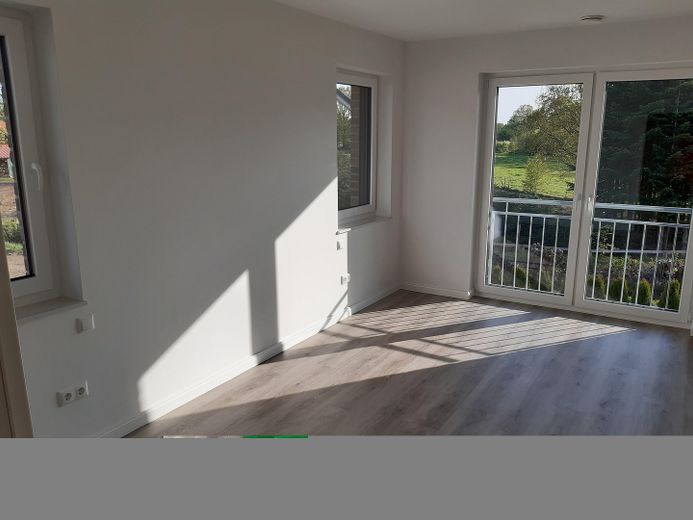
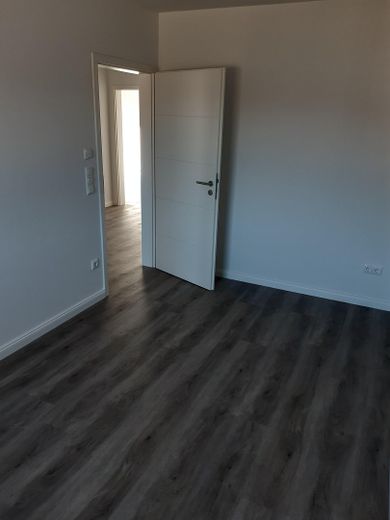
Semi-detached house 2019 (second occupancy) – Schlafzimmer OG
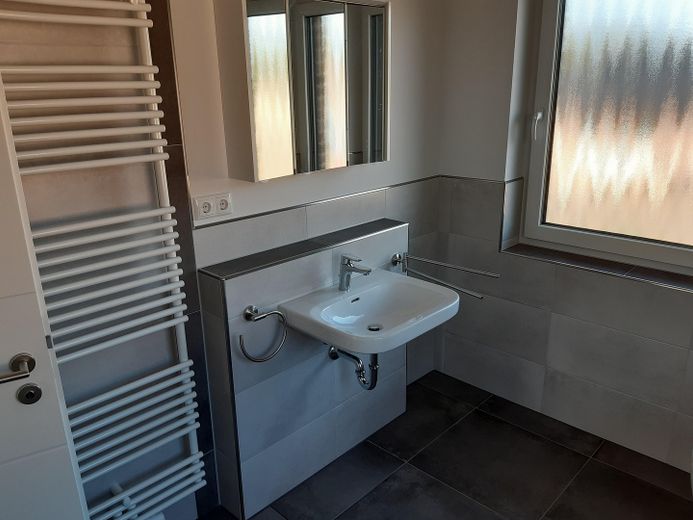
Semi-detached house 2019 (second occupancy) – Bad OG
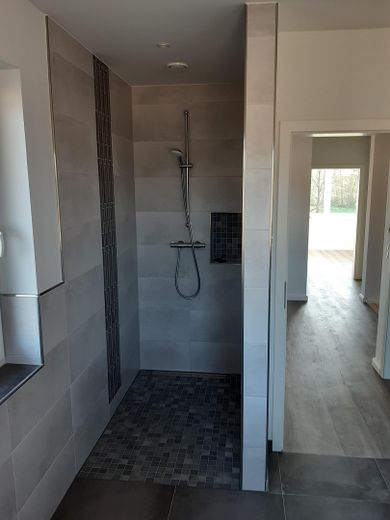
Semi-detached house 2019 (second occupancy) – Dusche im Bad im OG
Semi-detached house 2019 (second occupancy) – Bad OG
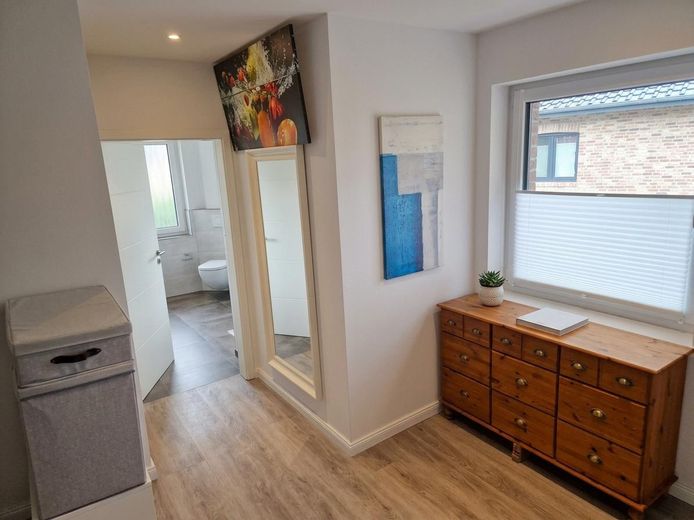
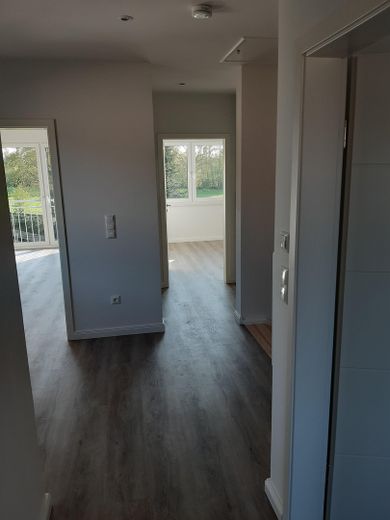
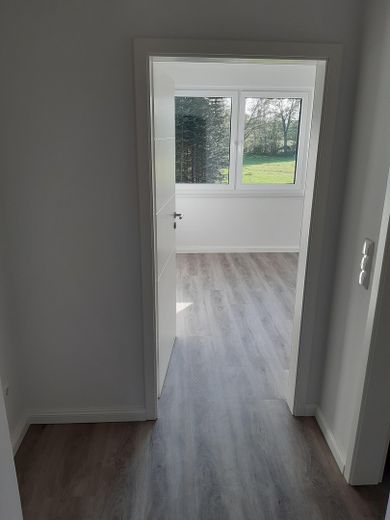
Semi-detached house 2019 (second occupancy) – Flur im OG
Semi-detached house 2019 (second occupancy) – Flur OG
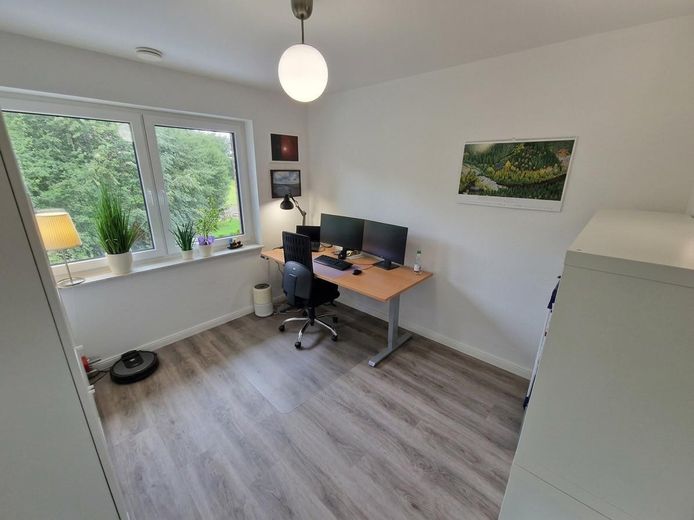
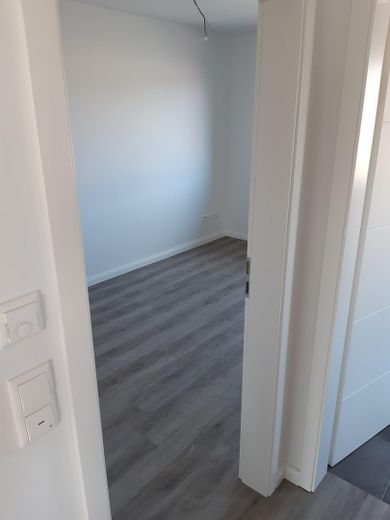
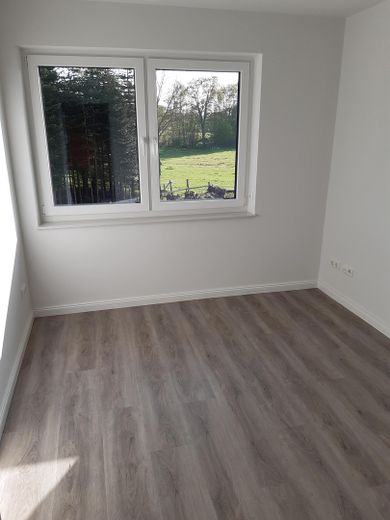
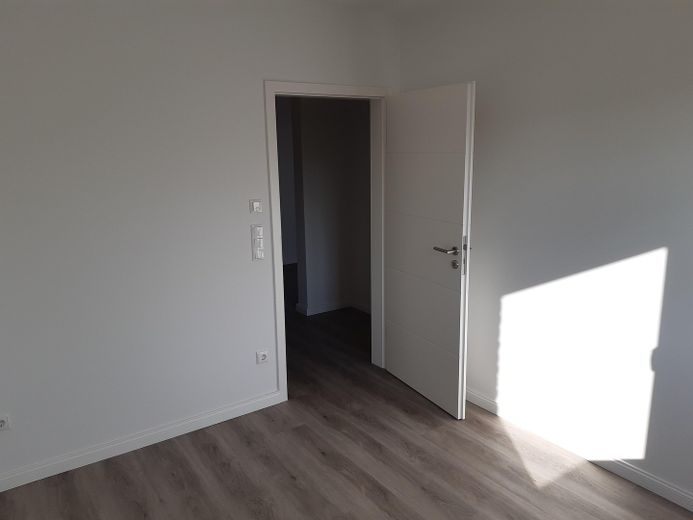
Semi-detached house 2019 (second occupancy) – Zimmer OG
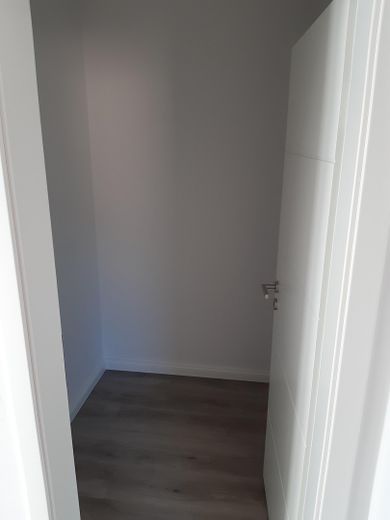
Semi-detached house 2019 (second occupancy) – Abstellraum OG
Semi-detached house 2019 (second occupancy) – Zimmer OG
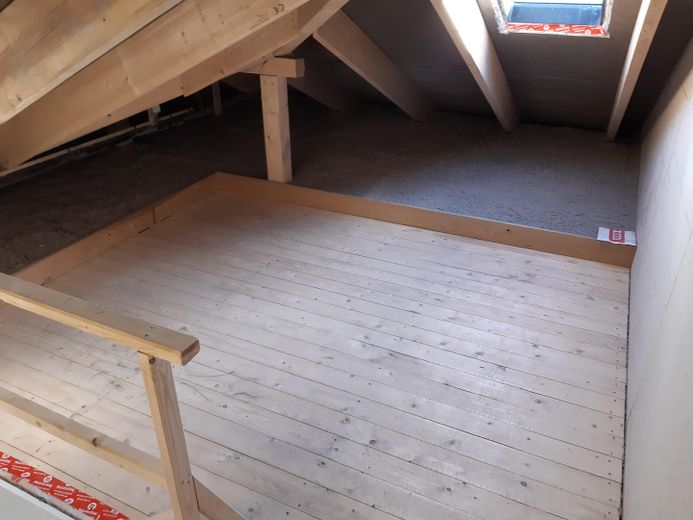
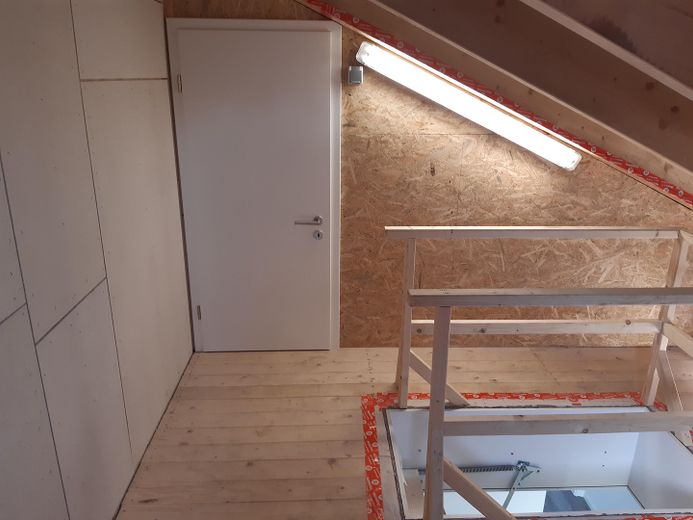
Semi-detached house 2019 (second occupancy) – Dachboden/Abstellraum
Semi-detached house 2019 (second occupancy) – Dachboden
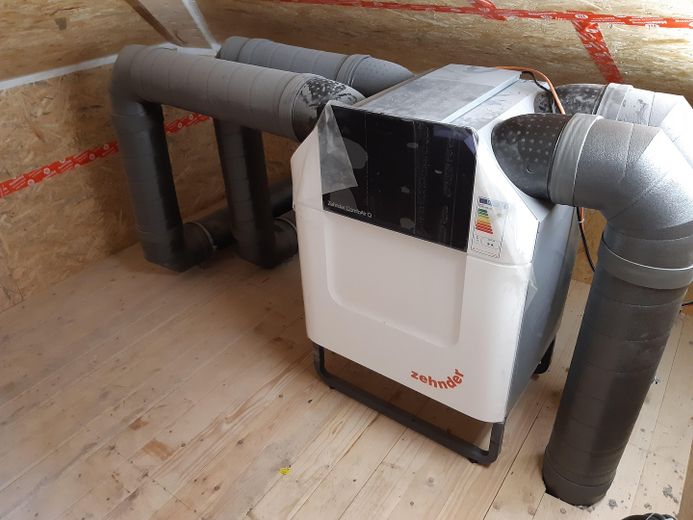
Semi-detached house 2019 (second occupancy) – Lüftungsanlage (Dachboden)
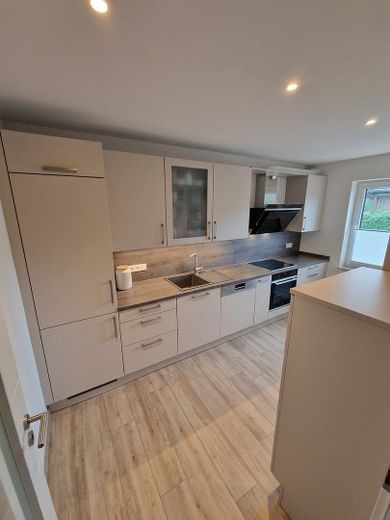
Semi-detached house 2019 (second occupancy) – Küche
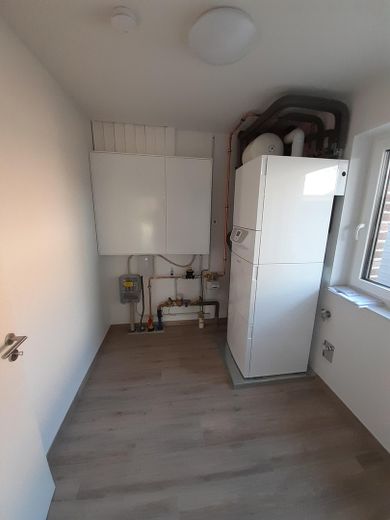
Semi-detached house 2019 (second occupancy) – HW-Raum mit Heizung
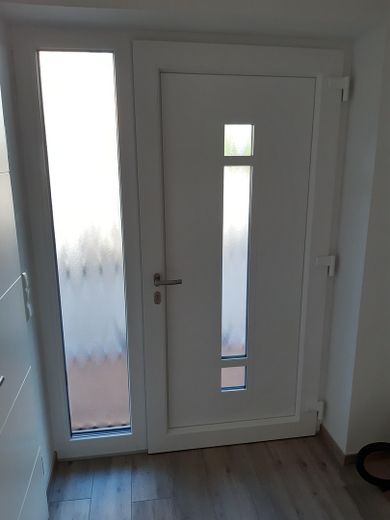
Semi-detached house 2019 (second occupancy) – Eingangstür
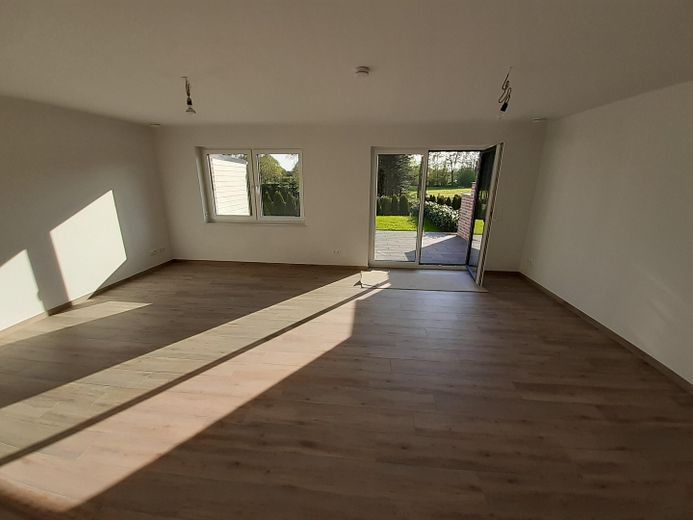
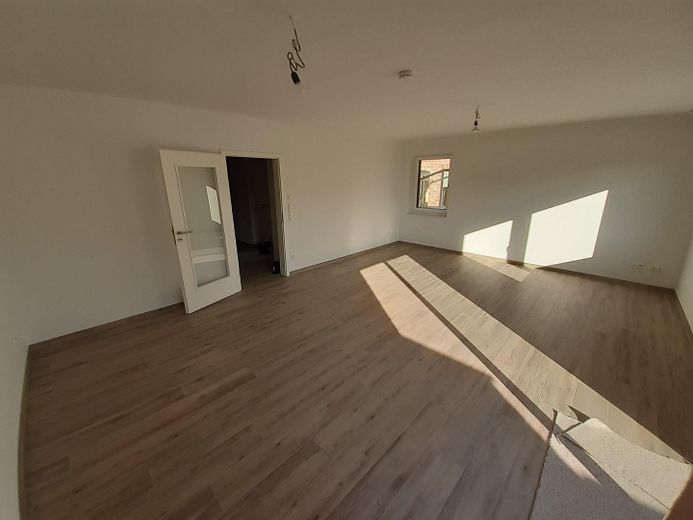
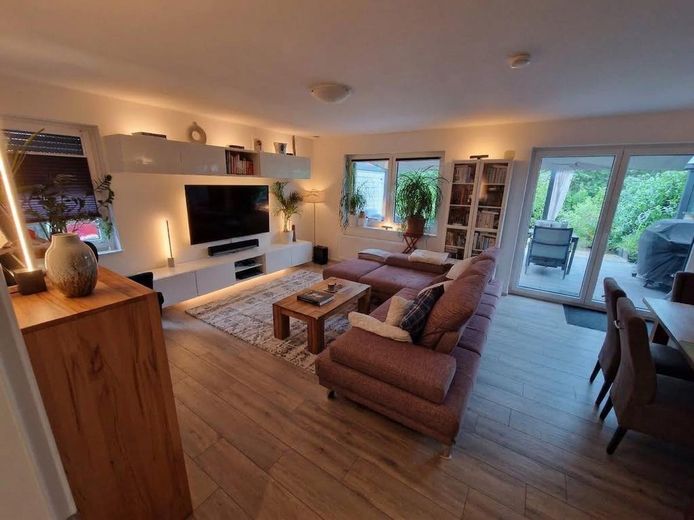
Semi-detached house 2019 (second occupancy) – Wohnzimmer
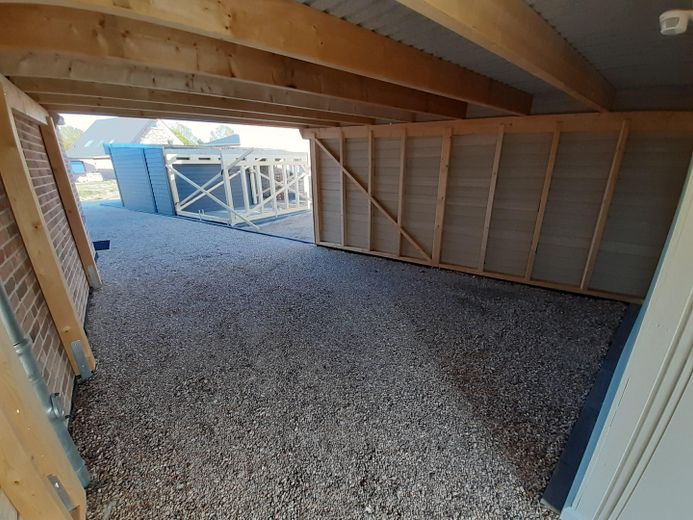
Semi-detached house 2019 (second occupancy) – Carport
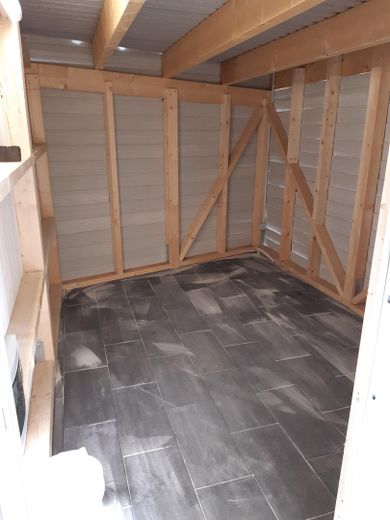
Semi-detached house 2019 (second occupancy) – Abstellraum im Carport

Semi-detached house 2019 (second occupancy)

Commission-freePrivate listingohne-makler.net
The advertiser will give you the exact address on request.24640 SchmalfeldSchleswig-Holstein
Rent excluding bills
1690 €
Living area
125 m²
Rooms
4
TraumImmo ID: N5QBQ5H
Partner ID: 494114

Published on 19/09/2026 · Last checked on 24/09/2026

Advertiser:
Privat vom Eigentümer

Key facts

TypeSemi-detached house
Living area approx.125 m²
Year built2019
Bedrooms3
Available from01.12.2026
Rooms4
Bathrooms1
HeatingUnderfloor heating
Fuel typeGas
Guest toiletParkingFitted kitchenShowerTerraceGarden

Plot area350 m²
Parking spaces4
ConditionLike new
Floors in the building2

Energy certificate

A
31,5 kWh/(m²·a) Energy requirement

Rent & running costs

Rent excluding bills1690 €
Service charge150 €
Total rent1840 €
Deposit5070€
Price per m²14.72 €/m²

About this house

Modern semi-detached house available for longer-term rental. The house was built in 2019 and is now being re-rented for second occupancy.

In 2025, the terrace was covered with aluminium profiles and glass.


Fittings and features, as described

Kitchen: Modern branded kitchen with various wall and base cabinets, oven with induction hob and pyrolysis function, integrated dishwasher, and fridge-freezer combination. Extractor with external ventilation. Kitchen fronts "sand grey satin", worktop "concrete slate grey".

Guest WC with toilet, washbasin, mirror, and window.

Bathroom with large shower area, toilet, washbasin, mirror, and window.

Spacious entrance area serving as a hallway, with wooden staircase to the upper floor and covered entrance area.

The floors throughout the entire ground floor are tiled in a wood look. The bathroom floor on the upper floor is also tiled; the remaining floors are covered with high-quality, easy-care vinyl planks in a wood look.

All rooms have indirect lighting (downlights).

The anthracite-colored uPVC windows are triple-glazed and fully fitted with external roller shutters.

Extensive electrical installations (including various TV connections, exterior lighting, and emergency switch).

Storage space is provided by a practical storage room on the upper floor, as well as the utility room on the ground floor, the attic, and the carport storage room.

Parking spaces: Single carport with storage room, plus two additional parking spaces. The carport is equipped with a wallbox for charging.

Heating/ventilation: Underfloor heating throughout the entire house, gas central heating with hot-water generation, controlled ventilation with heat recovery.

Pets are not permitted.

Deposit: three months’ net cold rent

Miscellaneous: The tenant is responsible for garden maintenance as well as snow and ice removal, and also for the regular cleaning of the terrace roof, windows, and external roller shutters.

Operating costs (electricity and gas) are not included in the additional costs and must be paid directly by the tenant to the utility company.


Other

Important viewing notice:
Please understand that viewing appointments can only be arranged after you have sent us your complete application documents (tenant self-disclosure form) in advance. For this purpose, please send us your last three salary statements and a current SCHUFA credit report.
Enquiries without prior submission of these documents cannot be considered for a viewing appointment and will remain unanswered.
We look forward to hearing from you.
Location

Area and routes

Plan a route

Your destination goes to Google Maps only when you submit the form. TraumImmo neither stores nor logs it.

ohne-makler.net
Interested in this property?
Contact the advertiser
Advertiser:
Privat vom Eigentümer
Partner listing by: ohne-makler.net