| Type | Detached house |
|---|---|
| Living area approx. | 144 m² |
| Rooms | 5 |
|---|
| Plot area | 943 m² |
|---|
| Purchase price | 425.000 € |
|---|---|
| Price per m² | 2,951.39 €/m² |
| Commission | 3,57% (3,57 % inkl. MwSt.) |
Calculate using this listing's purchase price. Every assumption is editable and all figures are non-binding estimates.
The initial payment is estimated as loan amount × (interest + repayment) ÷ 12. Individual lending terms, special repayments and further fees are not included. Tax, notary and agent costs may differ in your case. This is not a financing offer or financial advice.
Your inputs are calculated only in this browser and are not saved or sent to TraumImmo.
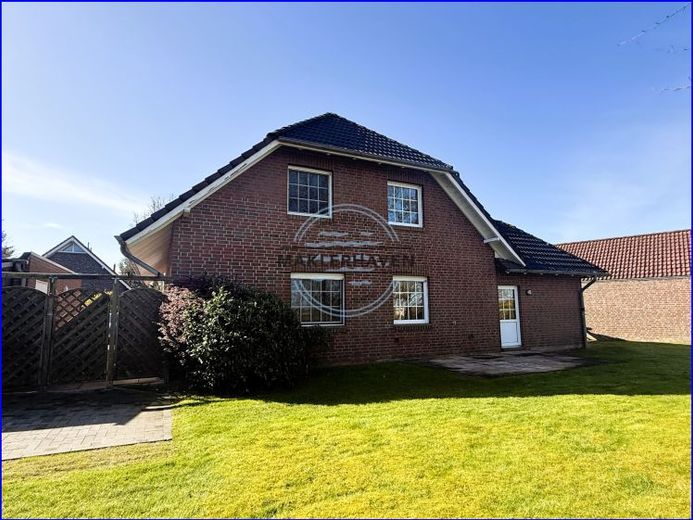
More financing calculators and assumptionsWelcome to your new home in Sillenstede. This charming detached house, built in 1993, combines stylish living with a pleasant feel-good atmosphere and offers plenty of space for the whole family.
On a spacious plot of approx. 943 m², you can enjoy peace, privacy, and numerous opportunities for personal development. With a living area of approx. 144 m² and a total of 5.5 rooms, the property impresses with a well-designed layout and a welcoming living ambience.
As soon as you enter the house, you are greeted by an inviting entrance area with an elegant marble staircase. Bright rooms and lovingly designed details such as the classic sash windows give the house its distinctive character.
The ground floor offers a spacious living and dining room with direct access to the terrace and garden. This creates the perfect setting for spending time together with family and friends. This level is complemented by a large kitchen with fitted kitchen, a guest WC, and another room that is ideal for use as an office or guest room. A utility room with garden access and additional storage options provide practical everyday comfort.
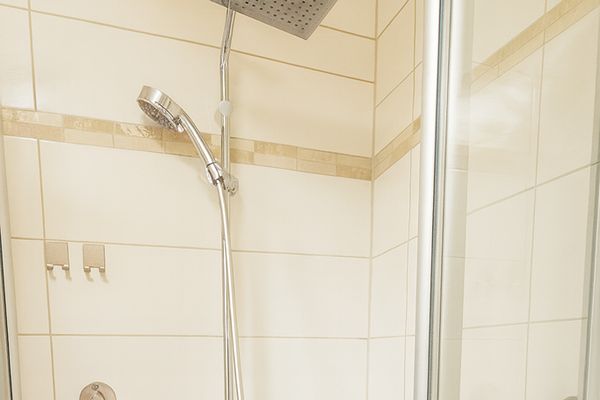
The upper floor comprises a comfortable bedroom, a children’s room, and two further rooms that can be used flexibly. The modern bathroom with freestanding bathtub creates a stylish retreat for relaxation. The converted attic provides additional usable space.
A particular highlight is the beautifully landscaped garden with two terraces, offering plenty of space to relax and enjoy. Whether for cosy summer evenings, a play area for children, or the creation of a pool or sauna area – hardly any wishes remain unfulfilled here.
This well-maintained detached house combines living comfort, generous space, and an attractive location to create a home offering an exceptional quality of life.
Your destination goes to Google Maps only when you submit the form. TraumImmo neither stores nor logs it.
 225.000 € Unique single-family house in the popular island district of Schortens26419 Schortens– Schortens
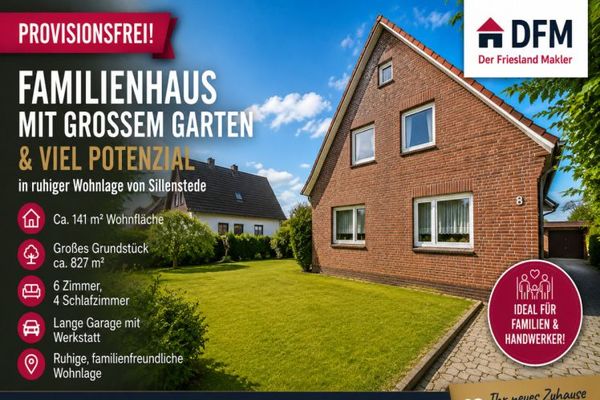 224.850 € COMMISSION-FREE: Family Home with Large Garden & Plenty of Potential in a Quiet Residential Location of Sillenstede26419 Schortens / Sillenstede
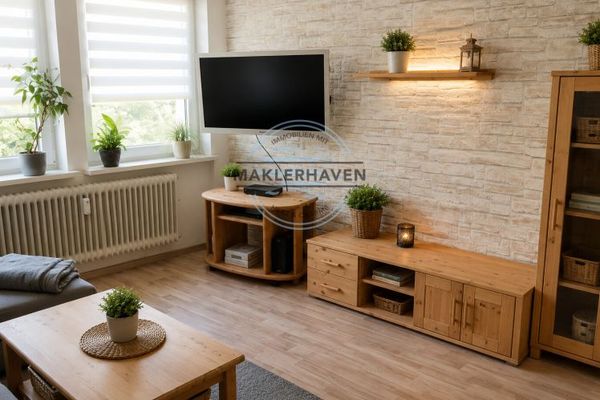 799.000 € Residential and commercial building full of charm & stability in a prime location26419 Schortens

