| Usable floor area | 374 m² |
|---|
| Service charge | 4 € |
|---|---|
| Commission | no commission for buyers |
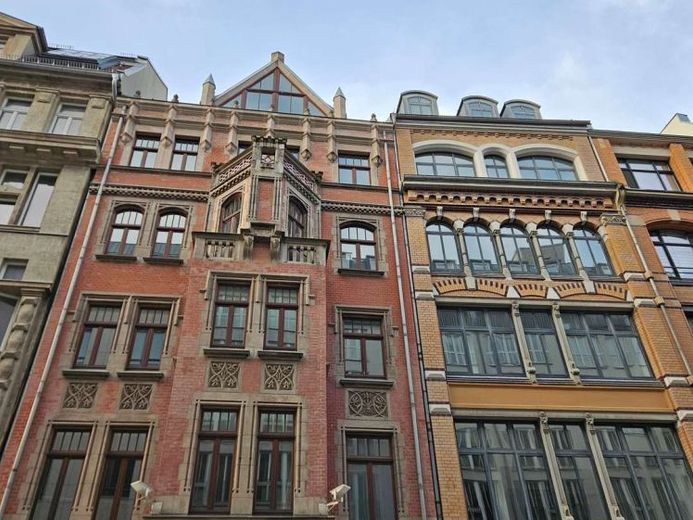
The commercial building underwent comprehensive modernization in 2024 / 2025, meeting the highest standards of contemporary architecture and innovative building technology. BREEAM certification is being sought to ensure the building’s sustainability and efficiency.
On the ground floor, an inviting retail arcade awaits you, impressing with its open design. From the 1st upper floor, you will find modern offices featuring contemporary fittings, air conditioning, kitchenette facilities and a flexible layout. Please note that the front building is not accessible without barriers.
The rear building, on the other hand, is accessible without barriers and also offers air-conditioned premises. CAT cabling is installed above the ceilings here, ensuring optimal technical connectivity. In addition, both external and internal sun protection are provided to create a pleasant indoor climate.
For tenants’ mobility, underground parking spaces are available on the 2nd basement level and can be conveniently accessed via a lift. A bicycle garage with changing facilities and showers completes the offering and promotes environmentally friendly mobility.
Overall, various office units with an area of approximately 200 square meters are available, while the retail units range from 30 to 300 square meters. The building’s total lettable area amounts to an impressive 2,765 square meters. This modern commercial building therefore offers ideal conditions for companies that value an appealing working environment and innovative infrastructure.
Your destination goes to Google Maps only when you submit the form. TraumImmo neither stores nor logs it.
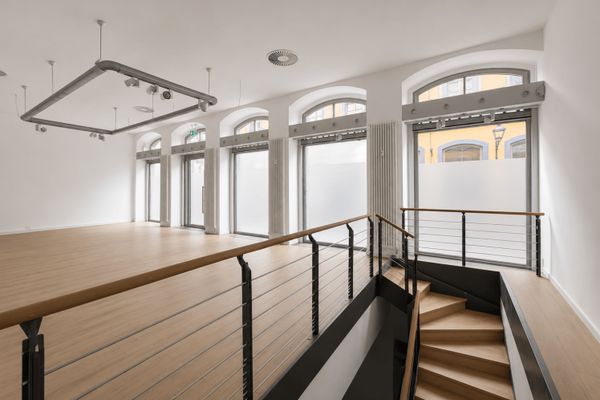 2462 € Your shop with large display windows right in Barthels Hof!04109 Leipzig
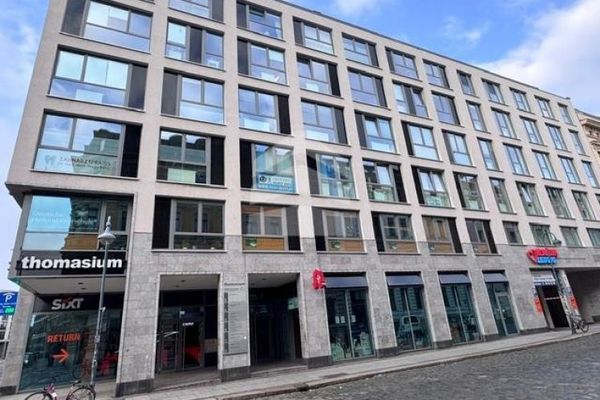 RETAIL space of 226 m² in a medical center for a pharmacy or medical supply store04109 Leipzig
 226 m² RETAIL space in the Thomasium near the city center04109 Leipzig