| Type | Block of flats |
|---|---|
| Living area approx. | 295 m² |
| Rooms | 9 |
|---|---|
| Bathrooms | 3 |
| Usable floor area | 65 m² |
|---|
| Purchase price | 405.000 € |
|---|---|
| Price per m² | 1,372.88 €/m² |
| Commission | 2,98% |
Calculate using this listing's purchase price. Every assumption is editable and all figures are non-binding estimates.
The initial payment is estimated as loan amount × (interest + repayment) ÷ 12. Individual lending terms, special repayments and further fees are not included. Tax, notary and agent costs may differ in your case. This is not a financing offer or financial advice.
Your inputs are calculated only in this browser and are not saved or sent to TraumImmo.
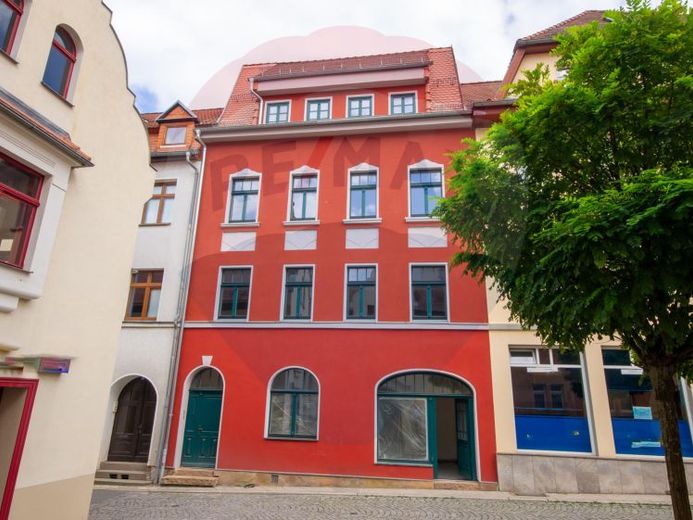
More financing calculators and assumptionsThis exclusive residential and commercial building offers a well-conceived layout comprising three versatile units and high-quality fittings.
The ground floor houses a commercial unit of approx. 75 m² which, thanks to a separate entrance and generous shop window frontage, offers optimal visibility for diverse business concepts. An associated outdoor area in the courtyard further expands the range of possible uses.
The first floor features a light-filled, approx. 85 m² two-room apartment. Its centerpiece is the representative living room of approx. 30 m², complemented by an inviting eat-in kitchen, a comfortable bedroom, and a modern, high-quality daylight bathroom.
The second floor and attic are occupied by a spacious maisonette apartment. It impresses with a large living room that flows seamlessly into the cooking and dining area via an elegant sliding door, as well as three additional bedrooms. A particular comfort feature is the high-quality and modern bathrooms on both floors of the unit.
The property's fittings, particularly on the first floor and in the maisonette apartment, are characterized by timeless elegance and high-quality materials:
Stylish solid beechwood doors harmonize perfectly with the two-tone, triple-glazed wooden windows.
Additional potential is offered by the attic, which is prepared for conversion and already has an expansive roof terrace with impressive far-reaching views.
This attractive property offering is rounded off by a historic vaulted cellar in the partial basement and a well-maintained courtyard area.
Your destination goes to Google Maps only when you submit the form. TraumImmo neither stores nor logs it.
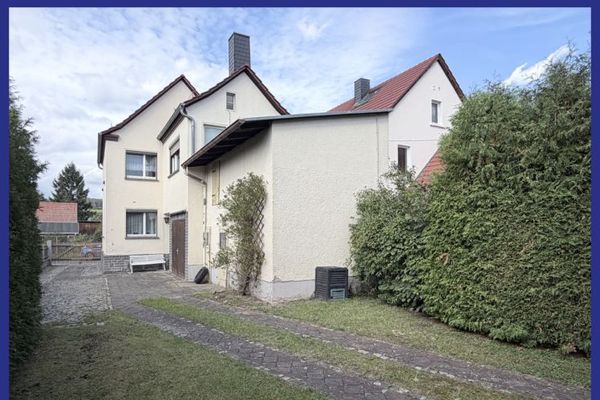 114.900 € Detached house on the outskirts of the city07806 Neustadt an der Orla / Molbitz
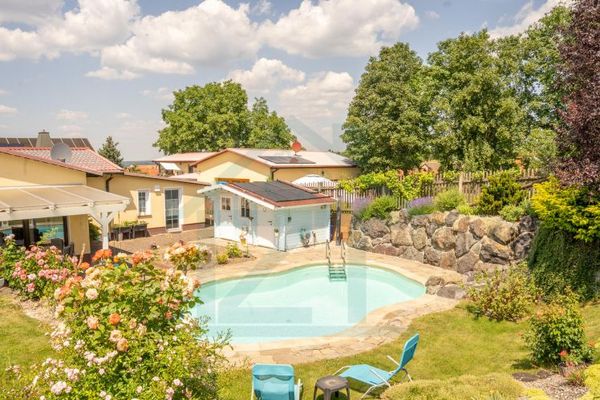 998.000 € Private retreat: Exclusive country estate without direct neighbors, featuring 2 houses, a pool & waterfall07806 Weira
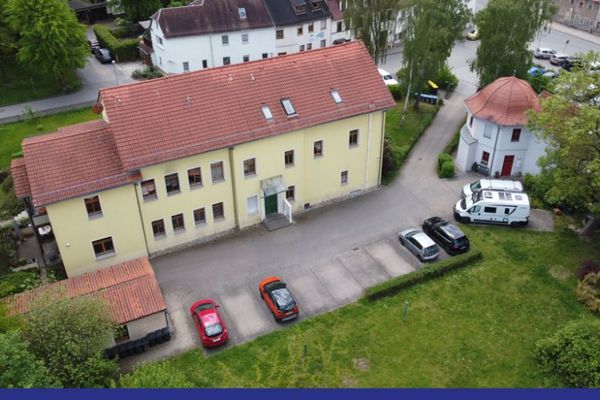 569.000 € Investment property with lots of charm07806 Neustadt an der Orla

