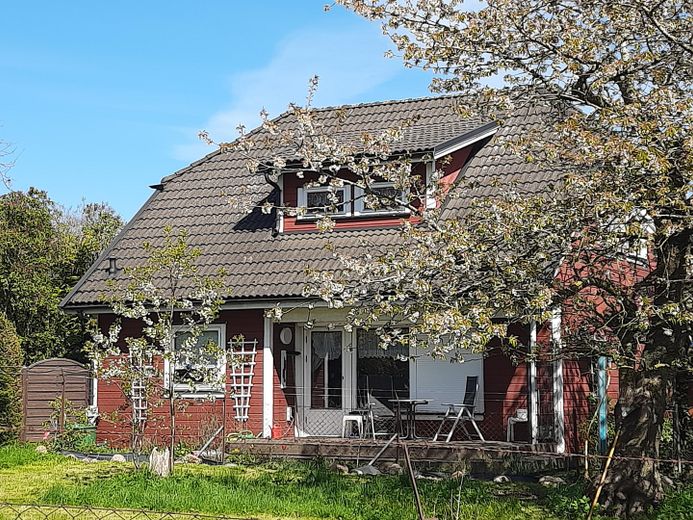
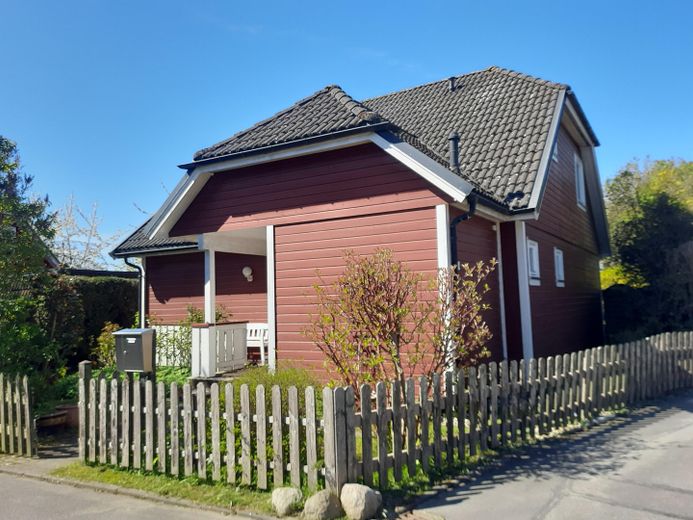
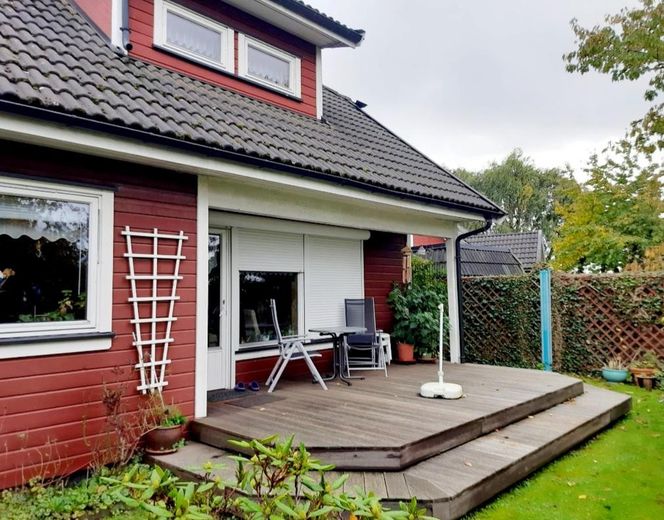
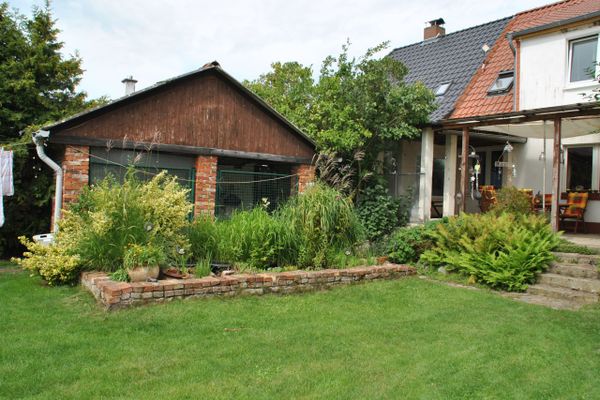
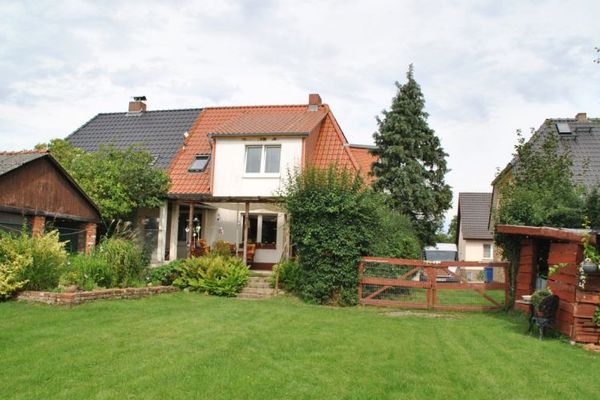
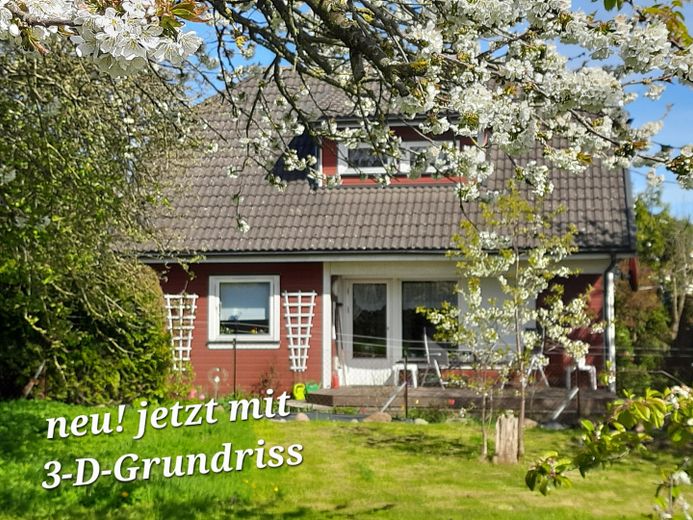
Scandinavian detached house near the bird park and the Baltic coast in Mecklenburg-Vorpommern – Westansicht
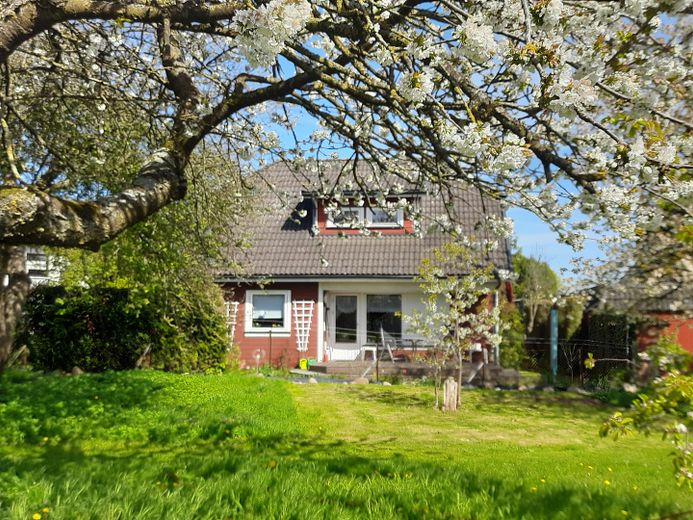
Scandinavian detached house near the bird park and the Baltic coast in Mecklenburg-Vorpommern – Blick vom Nachbargarten aus
Scandinavian detached house near the bird park and the Baltic coast in Mecklenburg-Vorpommern – Photo 3
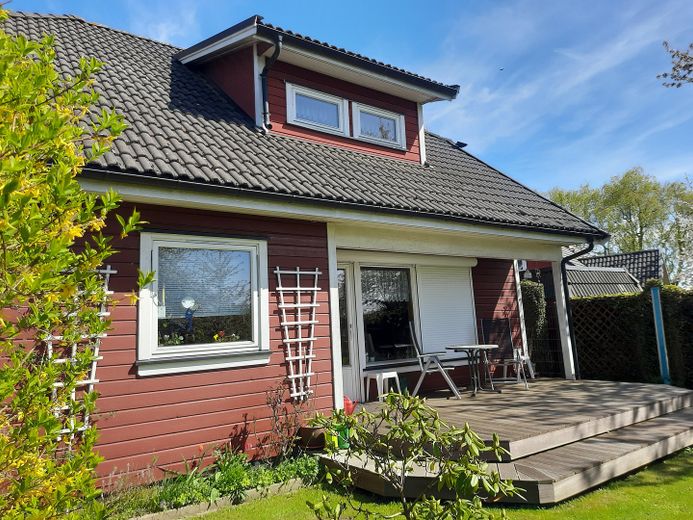
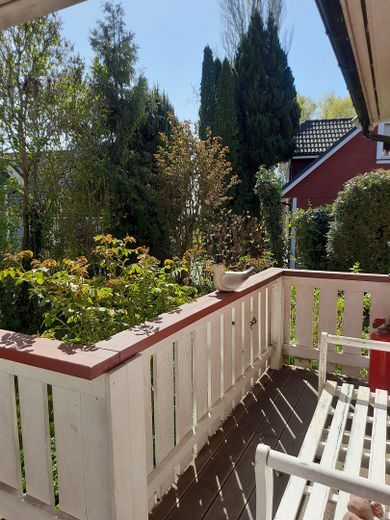
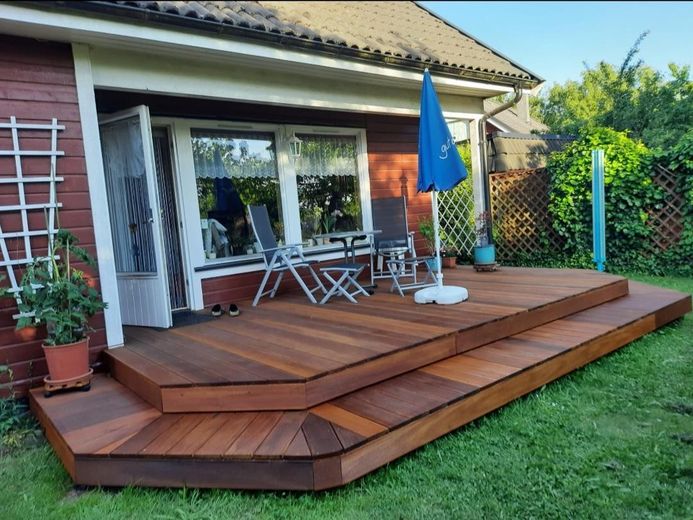
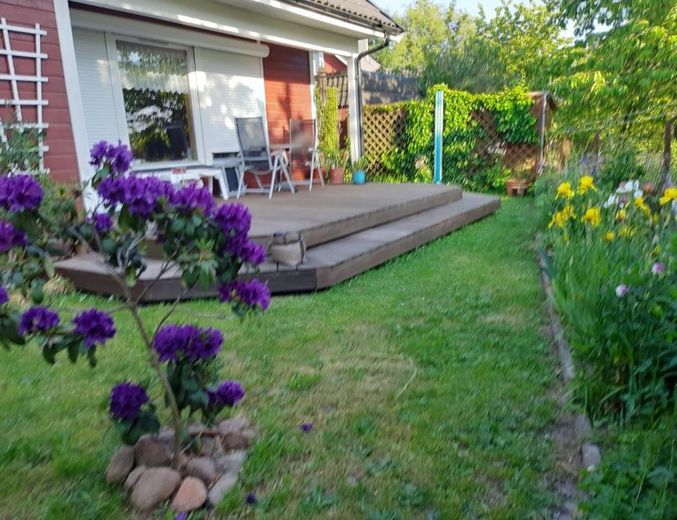
Scandinavian detached house near the bird park and the Baltic coast in Mecklenburg-Vorpommern – Bankirai-Holz-Terrasse 21 m²
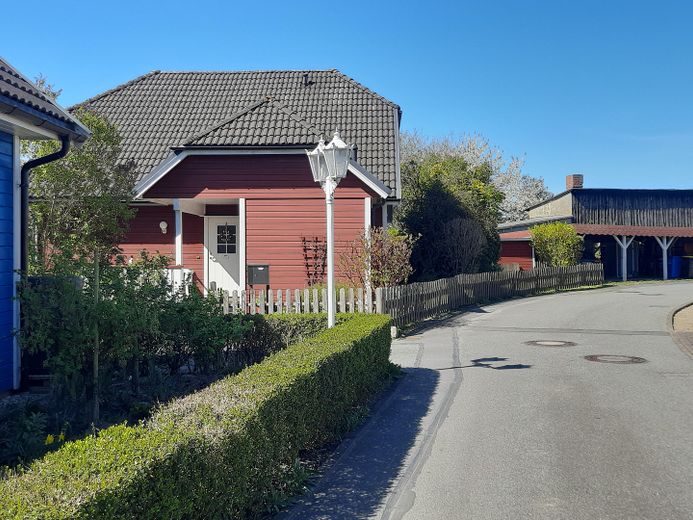
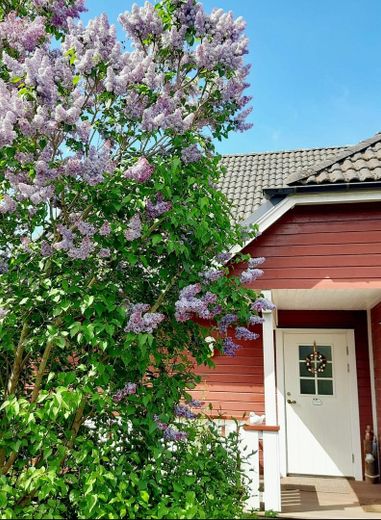
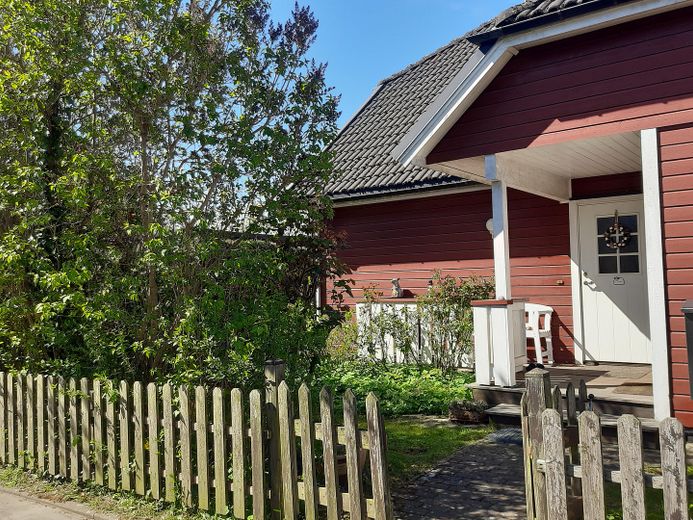
Scandinavian detached house near the bird park and the Baltic coast in Mecklenburg-Vorpommern – Ostansicht mit Eingangstür
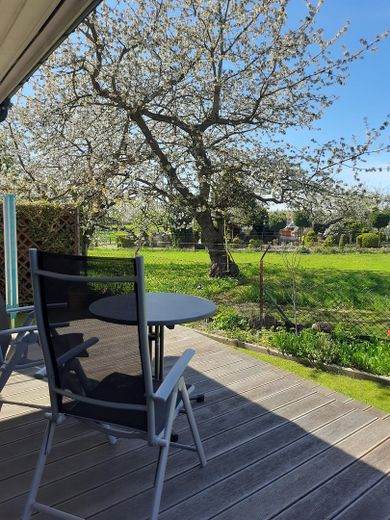
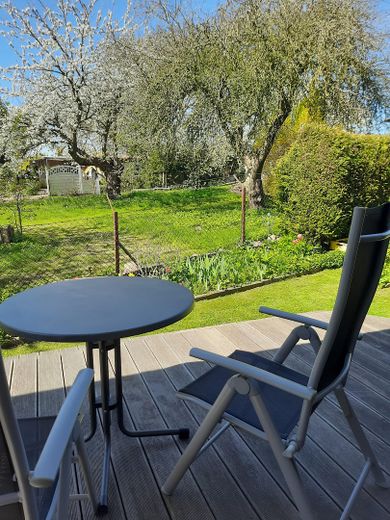
Scandinavian detached house near the bird park and the Baltic coast in Mecklenburg-Vorpommern – Blick in Nachbars Obstgarten
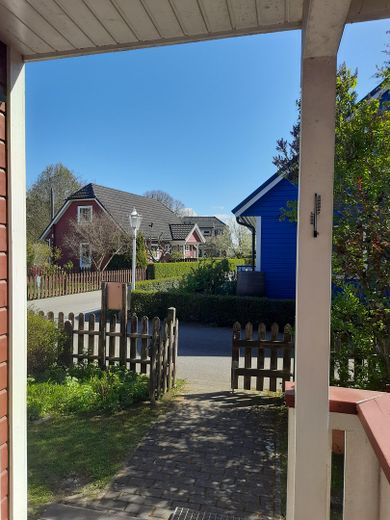
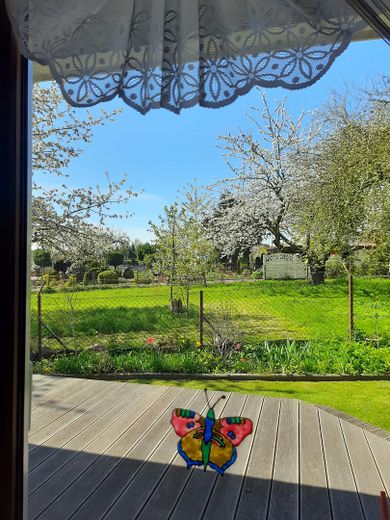
Scandinavian detached house near the bird park and the Baltic coast in Mecklenburg-Vorpommern – Blick aus der Tür nach Osten
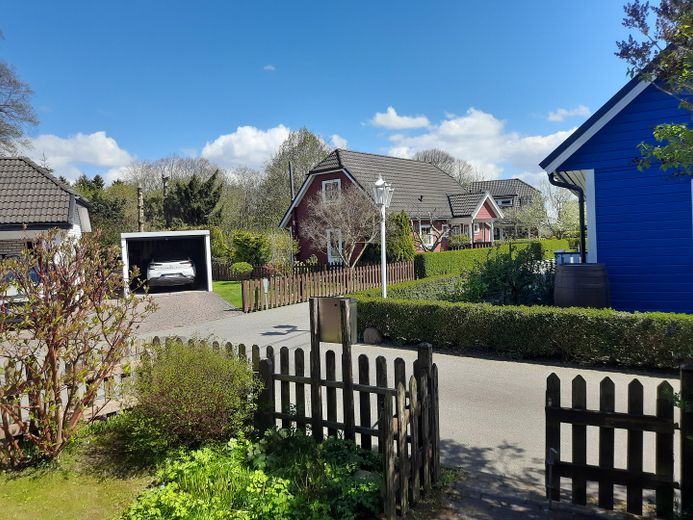
Scandinavian detached house near the bird park and the Baltic coast in Mecklenburg-Vorpommern – Wohngebiet Krähenberger Holz
Scandinavian detached house near the bird park and the Baltic coast in Mecklenburg-Vorpommern – Ansicht von Osten
Scandinavian detached house near the bird park and the Baltic coast in Mecklenburg-Vorpommern – kleine Terrasse gen Osten 6 m²
Scandinavian detached house near the bird park and the Baltic coast in Mecklenburg-Vorpommern – Hauseingang
Scandinavian detached house near the bird park and the Baltic coast in Mecklenburg-Vorpommern – Terrassenneubau 2021 /Bankirai
Scandinavian detached house near the bird park and the Baltic coast in Mecklenburg-Vorpommern – Außenjalousie angebaut 2022
Scandinavian detached house near the bird park and the Baltic coast in Mecklenburg-Vorpommern – Photo 14
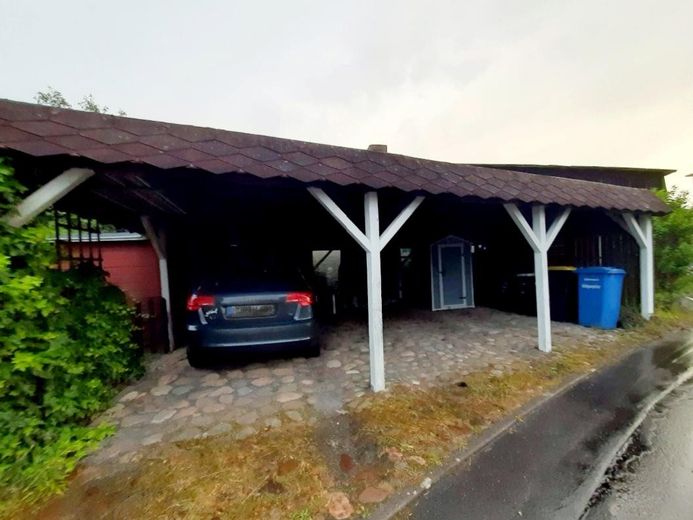
Scandinavian detached house near the bird park and the Baltic coast in Mecklenburg-Vorpommern – 3er-Carport auf dem Grundst.
Scandinavian detached house near the bird park and the Baltic coast in Mecklenburg-Vorpommern – Photo 16
Scandinavian detached house near the bird park and the Baltic coast in Mecklenburg-Vorpommern – Photo 17
Scandinavian detached house near the bird park and the Baltic coast in Mecklenburg-Vorpommern – unverbauter Blick ins Grüne
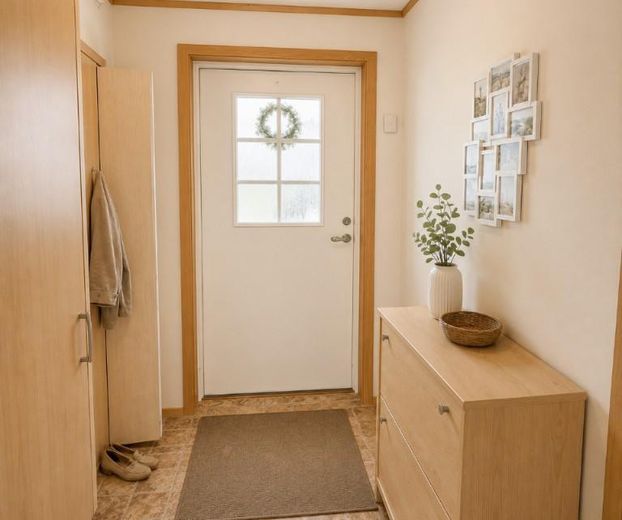
Scandinavian detached house near the bird park and the Baltic coast in Mecklenburg-Vorpommern – Flur und Eingangstür
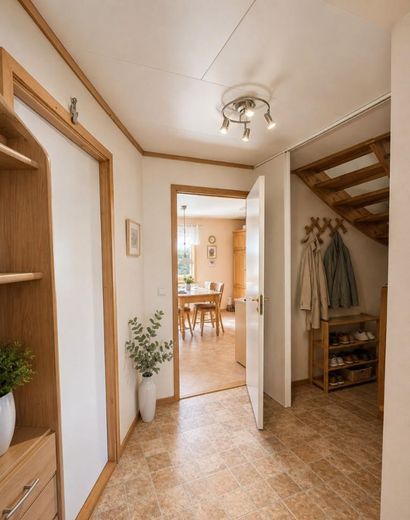
Scandinavian detached house near the bird park and the Baltic coast in Mecklenburg-Vorpommern – Flur EG Blick in die Wohnküche
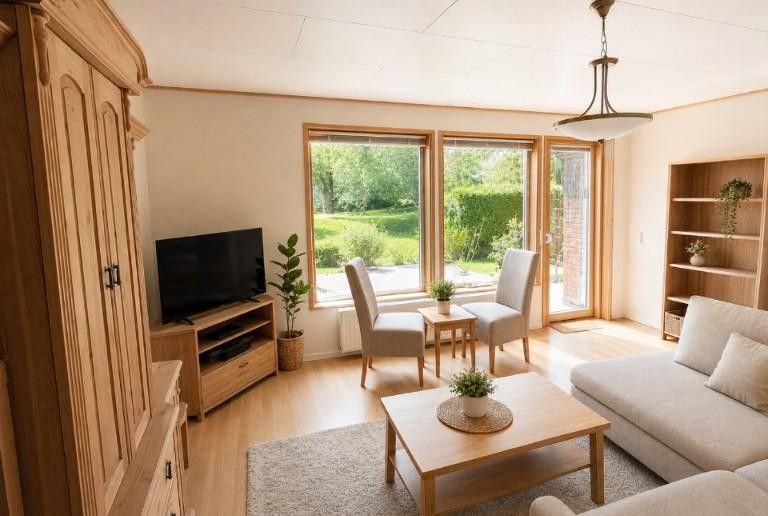
Scandinavian detached house near the bird park and the Baltic coast in Mecklenburg-Vorpommern – Wohnzimmer EG, Terrassenzugang
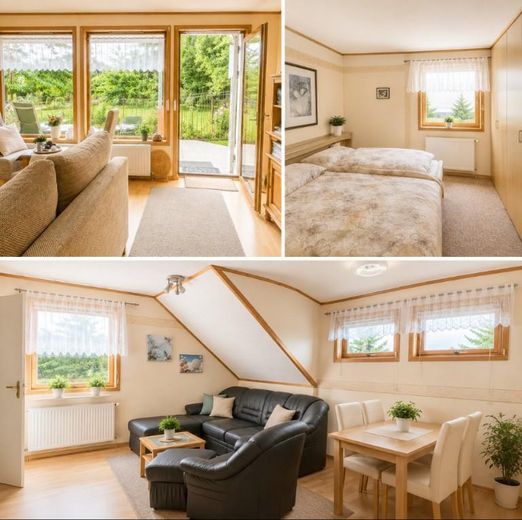
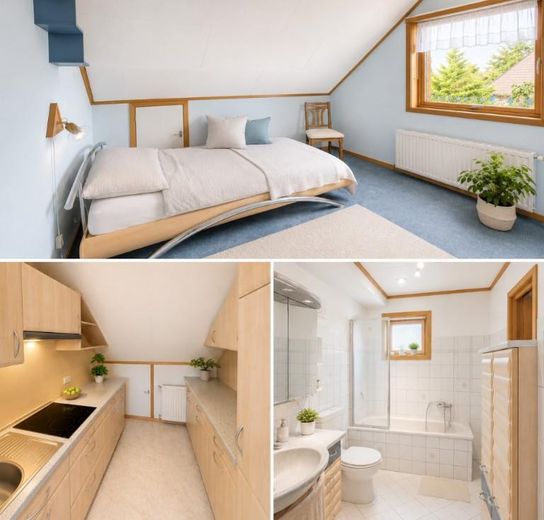
Scandinavian detached house near the bird park and the Baltic coast in Mecklenburg-Vorpommern – WoZi., Schlafzi. EG, Wohnr. OG
Scandinavian detached house near the bird park and the Baltic coast in Mecklenburg-Vorpommern – KiZi, Küche OG, Bad EG
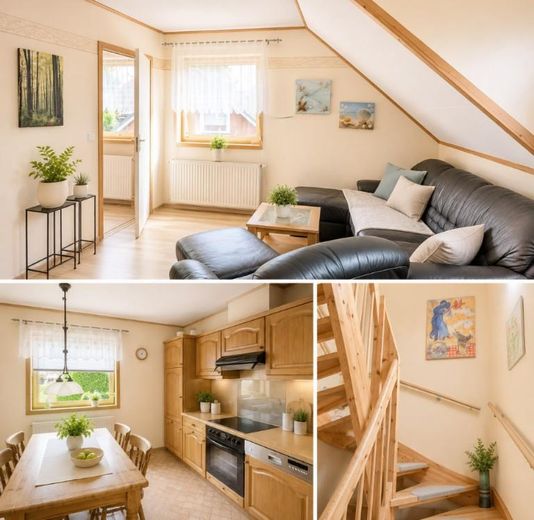
Scandinavian detached house near the bird park and the Baltic coast in Mecklenburg-Vorpommern – WoZi OG, Treppe, Küche EG
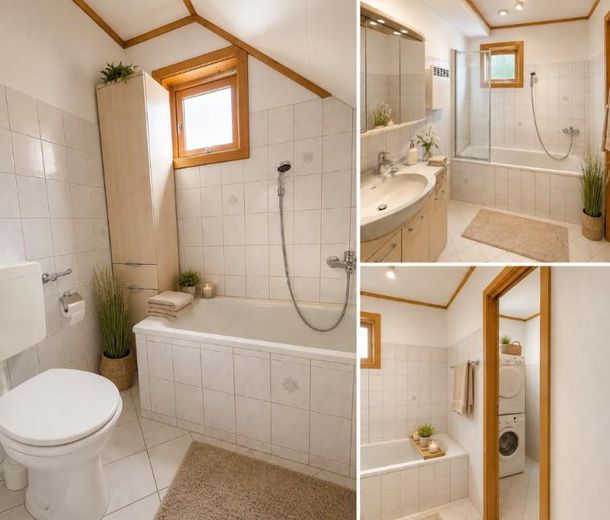
Scandinavian detached house near the bird park and the Baltic coast in Mecklenburg-Vorpommern – li. Bad OG, re. Bad+WR i. EG
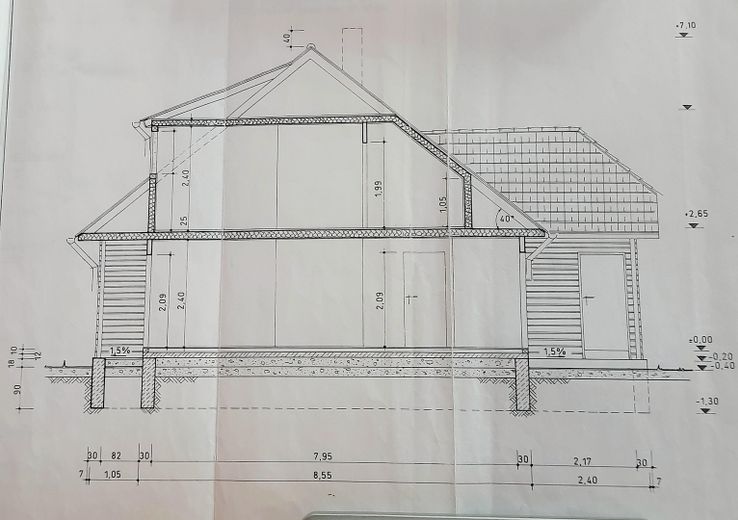
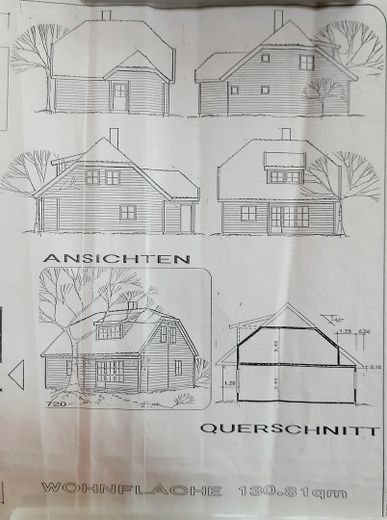
Scandinavian detached house near the bird park and the Baltic coast in Mecklenburg-Vorpommern – Querschnitt von Süden aus
Scandinavian detached house near the bird park and the Baltic coast in Mecklenburg-Vorpommern – Photo 27
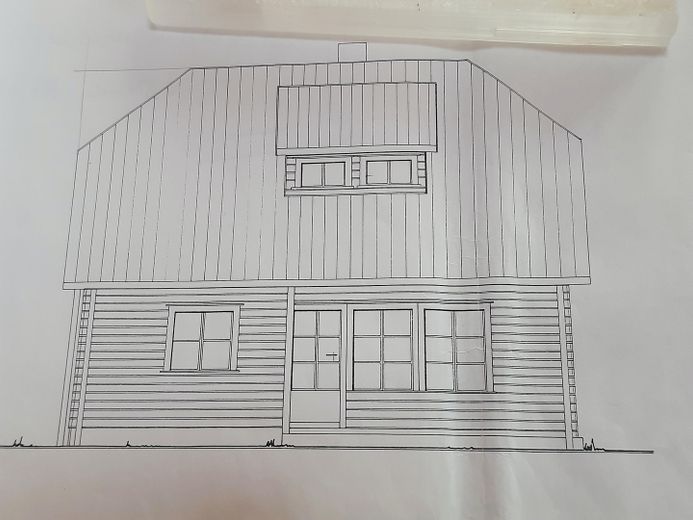
Scandinavian detached house near the bird park and the Baltic coast in Mecklenburg-Vorpommern – Ansicht von Westen
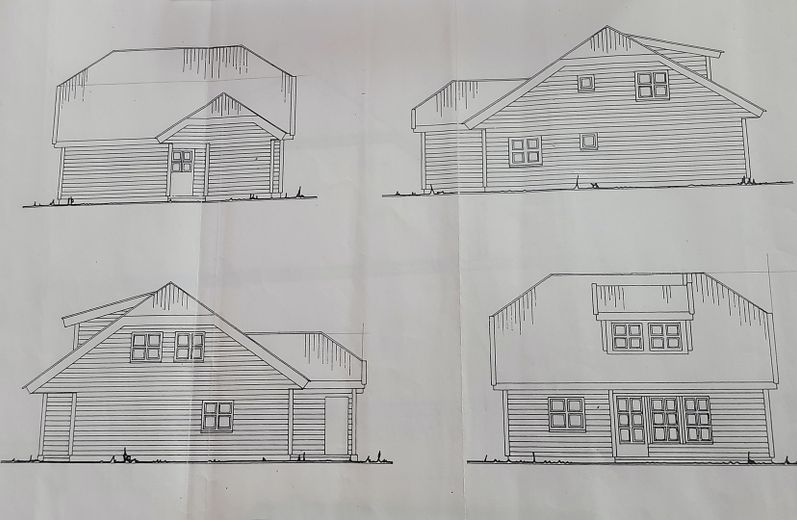
Scandinavian detached house near the bird park and the Baltic coast in Mecklenburg-Vorpommern – v.l.o.n.u.r. Ost-Nord-Süd-West
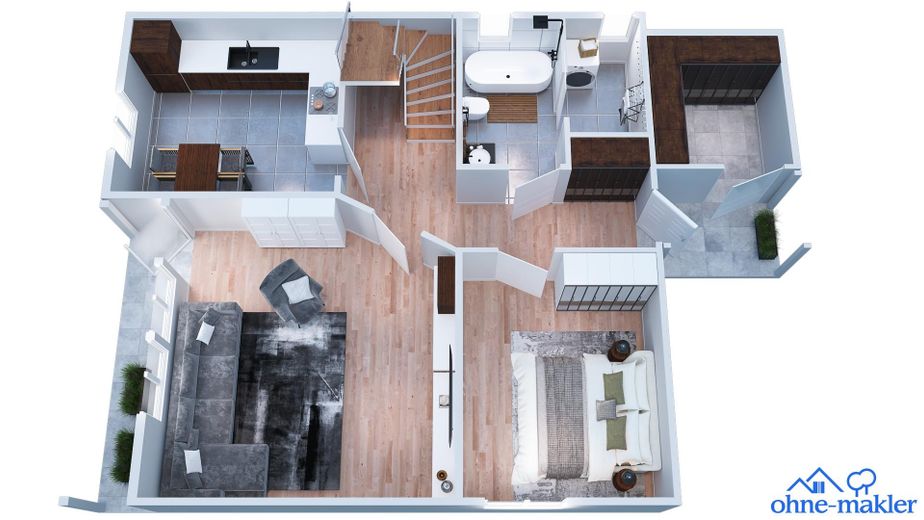
Scandinavian detached house near the bird park and the Baltic coast in Mecklenburg-Vorpommern – 3-D-Grundriss Erdgeschoss
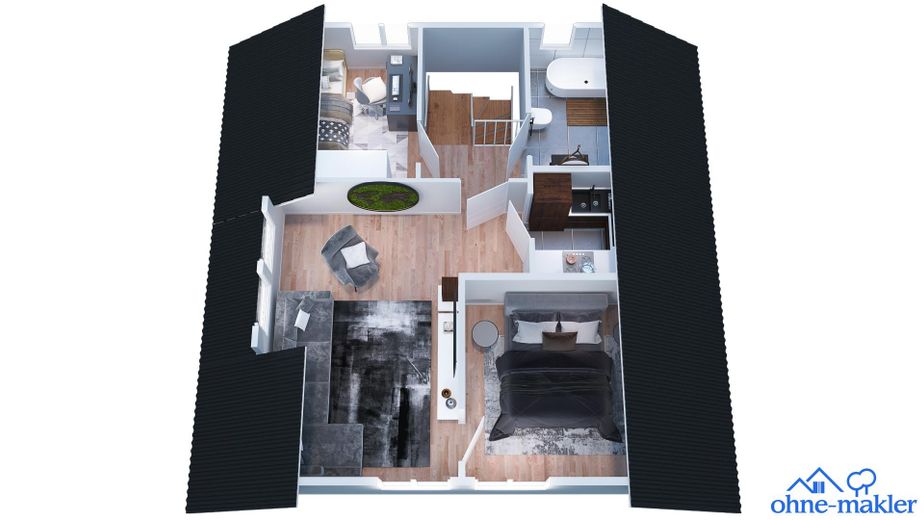
Scandinavian detached house near the bird park and the Baltic coast in Mecklenburg-Vorpommern – 3-D-Grundriss-Dachgeschoss

Scandinavian detached house near the bird park and the Baltic coast in Mecklenburg-Vorpommern

Commission-freePrivate listingohne-makler.net
The advertiser will give you the exact address on request.18337 Marlow – MarlowMecklenburg-Vorpommern
Purchase price
279.000 €
Living area
121 m²
Rooms
5
TraumImmo ID: N6MYB4X
Partner ID: 480192

Published on 29/07/2026 · Last checked on 25/09/2026

Advertiser:
Privat von Birgit

Key facts

TypeDetached house
Living area approx.121 m²
Year built1995
Bedrooms2
Available fromNach Vereinbarung
Rooms5
Bathrooms2
HeatingCentral heating
Fuel typeGas
ParkingFitted kitchenShowerBathtubTerraceGarden

Plot area406 m²
Parking spaces4
ConditionWell kept
Floors in the building2

Energy certificate

C
91,82 kWh/(m²·a) Energy requirement

Purchase price & costs

Purchase price279.000 €
Price per m²2,305.79 €/m²
Commissionno commission for buyers

Estimate financing and purchase costs

Calculate using this listing's purchase price. Every assumption is editable and all figures are non-binding estimates.

The initial payment is estimated as loan amount × (interest + repayment) ÷ 12. Individual lending terms, special repayments and further fees are not included. Tax, notary and agent costs may differ in your case. This is not a financing offer or financial advice.

Your inputs are calculated only in this browser and are not saved or sent to TraumImmo.

More financing calculators and assumptions

About this house

House description/Features:
- Swedish prefabricated house, two-story, with hipped roof and dormer
- fenced, well-maintained property
- On the upper floor there is an accessory apartment, which is reached via an internal wooden staircase. A large light-flooded room can be used as an atelier, work room, or guest room.
- on 2 floors there are 2 fitted kitchens as well as 2 bathrooms with bathtub or shower, 2 living rooms, 1 children's room, 2 bedrooms
- Central ventilation system, adjustable
- rainwater cistern for toilet flushing, house water system
- spacious terrace on the west side and a smaller one in the entrance area on the east side were renewed with Bankirai wood 5 years ago
- external shutters on the 3 terrace windows, installed 4 years ago
- carport with 3 parking spaces
- heating type/hot water preparation: central natural gas condensing boiler heating Vaillant
- fiber optic connection available

Several usage options arise for the new owners: multi-generational living, holiday home, partial rental of one floor, etc.

I am happy to provide further information or arrange a viewing appointment.
As I, as the owner, currently still live in the property and am in the process of clearing it out, I have refrained from interior photos. A 3-D floor plan is in progress and will be available here shortly.
The house can also be taken over partially furnished by arrangement for a small surcharge.


Location

Area and routes

Plan a route

Your destination goes to Google Maps only when you submit the form. TraumImmo neither stores nor logs it.

Location details

Location description:
A detached single-family house is for sale in a quiet location on the outskirts of Marlow.
The house is located in one of 2 residential areas with 10 houses each. What is unique about it are the various types of SCAN houses, which convey a relaxed Scandinavian living atmosphere.
The Vogelpark Marlow, as an attractive recreational area, is reachable on foot in 5 minutes; likewise the Recknitztal Hotel with restaurant and bowling alley.

The town of Marlow is located in the picturesque Recknitztal in the district of Vorpommern-Rügen. Originally founded around a Slavic castle, Marlow still partly shows the characteristics of a Mecklenburg market town of farmers and tradesmen. Over the last two decades, Marlow has gained structure and importance through the Vogelpark, the house-building company SCAN HAUS with hotel and brewery. Infrastructure also includes the municipal administration, doctors' offices, pharmacy, kindergarten, primary school, Netto market, Philipps market, optician, bakery with café, hairdressers, petrol station, Sparkasse branch, furniture factory.
The nearest cities are Ribnitz-Damgarten, Rostock and Stralsund. The Darß-Fischland peninsula and thus the Baltic Sea beach can be reached by car within 25 minutes.
The nearest motorway access to the A20 is not far away. The nearest train station with IC connections from Rügen to southern Germany is reachable in Ribnitz-Damgarten within 15 minutes by car.
A wide range of leisure activities in clubs (shooting club, angling club, sports clubs, etc.) or at the canoe rental station in the Recknitztal are possible.
More houses in Marlow

All listings in Marlow
ohne-makler.net
Interested in this property?
Contact the advertiser
Advertiser:
Privat von Birgit
Partner listing by: ohne-makler.net
Calculate financing