Published on 26/07/2026 · Last checked on 16/08/2026
| Type | Ground-floor flat |
|---|---|
| Living area approx. | 105 m² |
| Rooms | 2 |
|---|
| Bedrooms | 1 |
|---|---|
| Bathrooms | 2 |
| Service charge | 300 € |
|---|
Welcome to your new home! This exceptionally spacious 2-room granny flat offers around 105 m² of living space and a superior living experience. Perfectly suited for singles or couples who appreciate plenty of room to unfold, modernly designed rooms, and a high quality of life.
The highlights of the apartment at a glance:
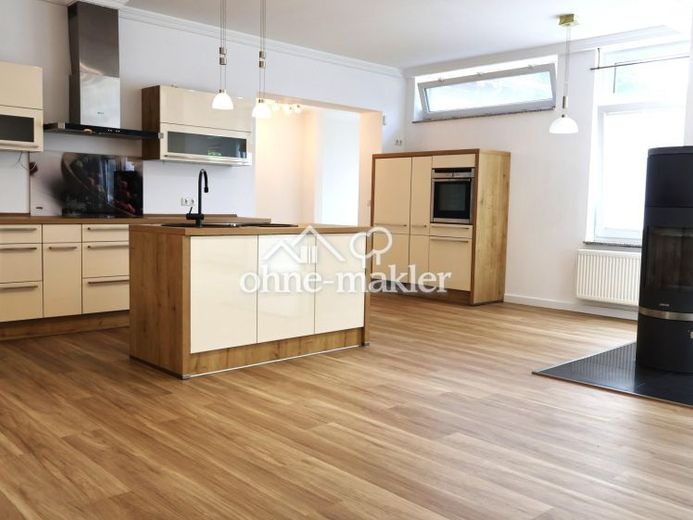
The heart of the home – living & cooking (approx. 49.5 m²): A huge, light-filled living and dining area that leaves nothing to be desired in terms of design. Whether a large kitchen island, a cozy lounge area, or an extensive dining area – there is space here for all your ideas.
Private retreat with en-suite bathroom: The bedroom (approx. 17 m²) offers not only optimal space for a bed and wardrobe, but also leads directly into your bathroom (approx. 11.7 m²) – a true wellness bathroom for relaxed morning routines.
Comfort for you & your guests: A separate guest WC (approx. 1.5 m²) ensures privacy.
Useful storage space: A separate utility room (approx. 6.4 m²) in the apartment offers perfect space for a washing machine, dryer, and supplies.
Relax in the greenery: On your own terrace (approx. 8.7 m²), you can enjoy the fresh air and peaceful evenings after work.
Area breakdown
Living / cooking: approx. 49.49 m²
Bedroom: approx. 16.95 m²
Bathroom (en-suite): approx. 11.66 m²
Utility room (HWR): approx. 6.38 m²
Guest WC: approx. 1.49 m²
Terrace: approx. 8.74 m²
Your destination goes to Google Maps only when you submit the form. TraumImmo neither stores nor logs it.

