| Type | Block of flats |
|---|---|
| Living area approx. | 258 m² |
| Rooms | 10 |
|---|
| Usable floor area | 258 m² |
|---|
| Purchase price | 575.000 € |
|---|---|
| Price per m² | 2,226.52 €/m² |
| Commission | 3,57 |
Calculate using this listing's purchase price. Every assumption is editable and all figures are non-binding estimates.
The initial payment is estimated as loan amount × (interest + repayment) ÷ 12. Individual lending terms, special repayments and further fees are not included. Tax, notary and agent costs may differ in your case. This is not a financing offer or financial advice.
Your inputs are calculated only in this browser and are not saved or sent to TraumImmo.
More financing calculators and assumptions**Spacious two-family house in a rear location – modernized, versatile in use and with an expansive inner courtyard**
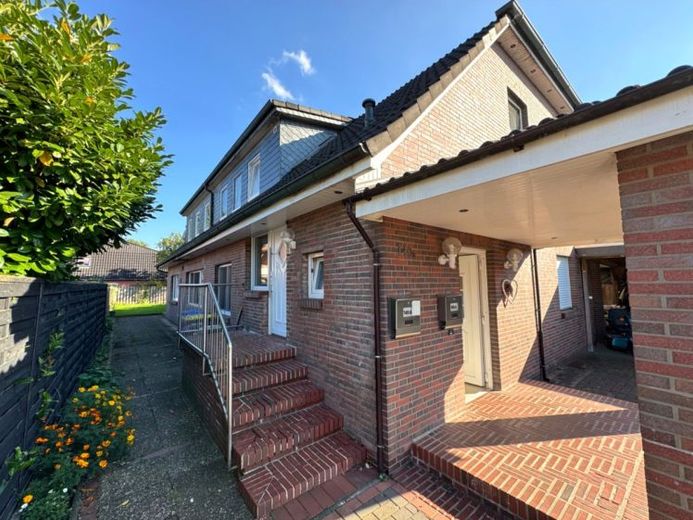
This spacious two-family house, built in 1970, is situated on a rear plot of approx. 722 m² in Oldenburg and, with a total living area of approx. 262 m², offers a wide range of possibilities for different living concepts. Whether as a multi-generational home, for combining owner-occupation and rental use, or as an investment property – the property impresses with its generous amount of space, its division into two residential units and numerous features.
Upon arrival, the house presents itself with its classic clinker façade and a generously paved inner courtyard. The rear position of the plot creates a pleasant distance from immediate road traffic and offers a sheltered living environment. Particularly noteworthy is the large carport complex, which provides space for up to four vehicles and complements the attractive overall appearance of the outdoor areas.
Inside, generously proportioned living spaces with a variety of design options await you. The ground floor offers an expansive living and dining area that provides ample space for shared family life. The modern, new fitted kitchen impresses with its contemporary design and blends harmoniously into the living concept. Several bedrooms as well as a modernly designed bathroom complement the space available on this level.
The top floor also has a generous layout with its own living area, kitchen, bathroom and additional rooms. The two residential levels allow flexible usage concepts and offer sufficient space for individual living needs.
In the course of the modernizations carried out, particular emphasis was placed on a contemporary design of the interiors. In particular, the modern bathrooms and the new fitted kitchen underline the well-maintained and appealing character of the property.
A further advantage is the garden area, which, with its well-kept lawn and the adjoining covered terrace, offers a pleasant outdoor retreat. Here, relaxed hours can be spent with family and friends.
Additional utility and storage options are provided by the existing cellar, which usefully complements the house’s generous amount of space.
Overall, this property presents itself as a versatile two-family house with generous living space, attractive outdoor areas and a successful combination of existing building fabric and modernized living areas. An interesting offer for buyers who appreciate plenty of space, flexible usage options, and a rear plot location in Oldenburg.
Your destination goes to Google Maps only when you submit the form. TraumImmo neither stores nor logs it.
 415.000 € Wohlfühloase - Hier stimmt alles26133 Oldenburg
 450.000 € A bungalow that adapts to your life in Kreyenbrück - OL26133 Oldenburg (Oldb)
 549.000 € Apartment building in a sought-after location in Bürgerfelde26127 Oldenburg


