Published on 04/06/2026 · Last checked on 09/08/2026


| Type | Farmhouse |
|---|---|
| Living Area ca. | 320 m² |
| Rooms | 12 |
|---|
| Property Area | 2486 m² |
|---|---|
| Bedrooms | 8 |
| Bathrooms | 4 |
| Selling Price | 220.000 € |
|---|---|
| Price per m² | 687.50 €/m² |
| Courtage | no courtage for buyers |
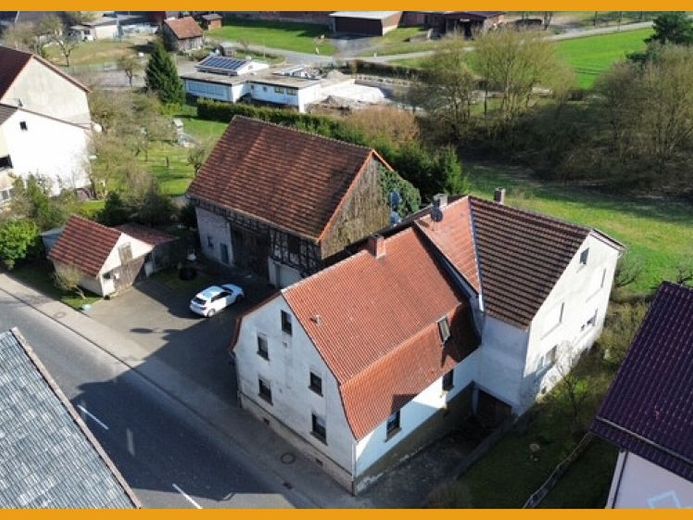
This spacious property offers plenty of room for your individual needs, for a multi-generational home or space for a large family. The residential building consists of a charming 1930s building and an extension from 1965. Overall, there is the possibility to use and live in 3 separated living areas. Optionally, the two building sections could also be connected together without difficulty. In the older building, you will find on a total of approx. 130 m² on the ground floor a kitchen, a large living-dining area, a bedroom and a separate WC. The upper floor accommodates a total of 4 bedrooms, one of which functions as a проход-through room. A bathroom with shower and bathtub in 80s style is also available. Particularly noteworthy is the converted attic with its own, brightly tiled shower bathroom. The new building is divided into two separate living areas, each with approx. 90 m². On the ground floor you will find an apartment with 3 rooms, kitchen and a modern bathroom with walk-in shower from 2018. The upper floor is similarly laid out, but has a bathroom from the 1960s. Storage rooms, the laundry room and the boiler room are found in the basement of the house, which can be accessed from both building sections. The adjoining outbuildings with garage also offer a wide range of possible uses. There is plenty on offer for garden and animal lovers on the almost 2,500 m² plot.
Location data is currently unavailable for this area.
The destination is sent to Google Maps only after submission and is not stored or logged by TraumImmo.