| Type | Detached house |
|---|---|
| Living area approx. | 154 m² |
| Bedrooms | 3 |
| Rooms | 5 |
|---|---|
| Bathrooms | 2 |
| Plot area | 594 m² |
|---|
| Purchase price | 451.900 € |
|---|---|
| Price per m² | 2,933.27 €/m² |
| Commission | no commission for buyers |
Calculate using this listing's purchase price. Every assumption is editable and all figures are non-binding estimates.
The initial payment is estimated as loan amount × (interest + repayment) ÷ 12. Individual lending terms, special repayments and further fees are not included. Tax, notary and agent costs may differ in your case. This is not a financing offer or financial advice.
Your inputs are calculated only in this browser and are not saved or sent to TraumImmo.
More financing calculators and assumptionsYour home starts here – with the right building plot from OKAL!
You have the living ideas, we have the right plot: Make your dream of owning your own home come true together with OKAL. The plot is already included in the total price.
Whether you need space for the family, your own home office or a garden to unwind in – we will plan your new home together with you, tailored to your life. We will support you with experience, personal advice and OKAL’s construction quality.
Curious? Then let’s talk about your housing wishes! Get in touch with us and discover what is possible for you on this plot.
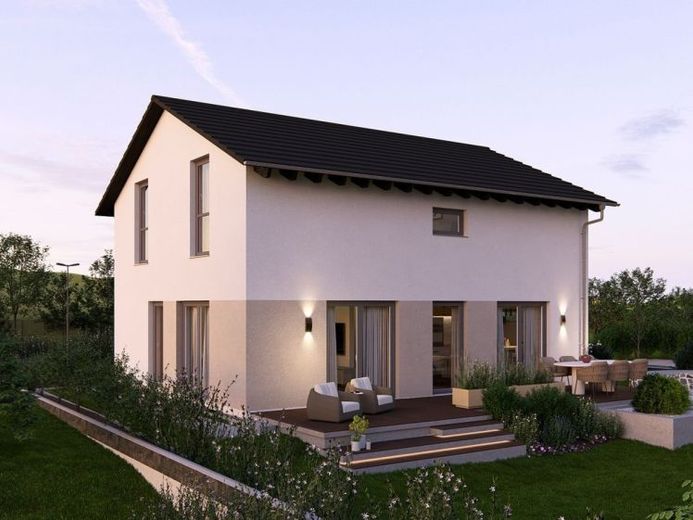
Design 10.2 stands for modern living with character. At 140 m², it combines design and everyday life harmoniously. The open-plan living and dining area forms the centrepiece – bright, spacious and featuring a straight staircase that structures the room as a design element. An office, guest WC, utility room and pantry make the ground floor both functional and stylish. Upstairs, a light-filled hallway leads to the private retreats: a master bedroom, two children’s rooms and a spacious family bathroom. Beneath the classic pitched roof, a home is created that combines aesthetics and a sense of security.
Your destination goes to Google Maps only when you submit the form. TraumImmo neither stores nor logs it.
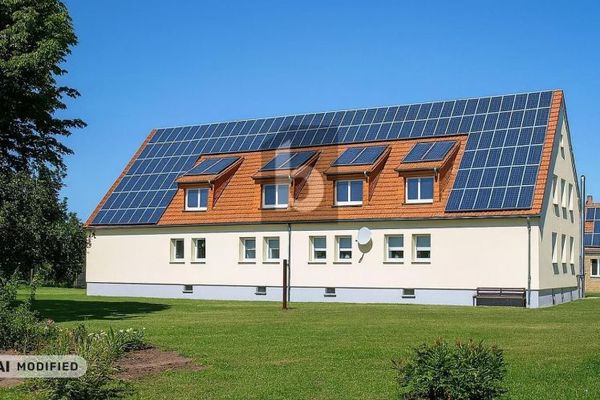 449.000 € HIGH-YIELD INVESTMENT 8.1% – RENOVATED & RENTED06179 Steuden
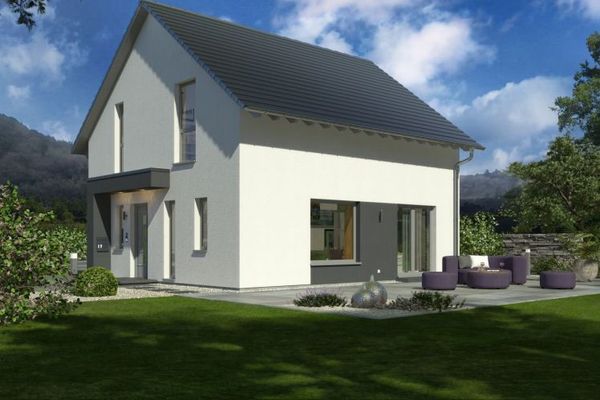 426.900 € DETACHED HOUSE WITH OPEN ARCHITECTURE06179 Angersdorf
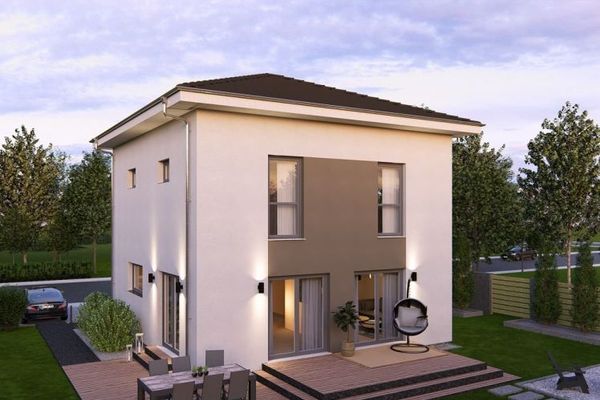 455.900 € SPACE FOR FAMILY AND DESIGN06179 Angersdorf

