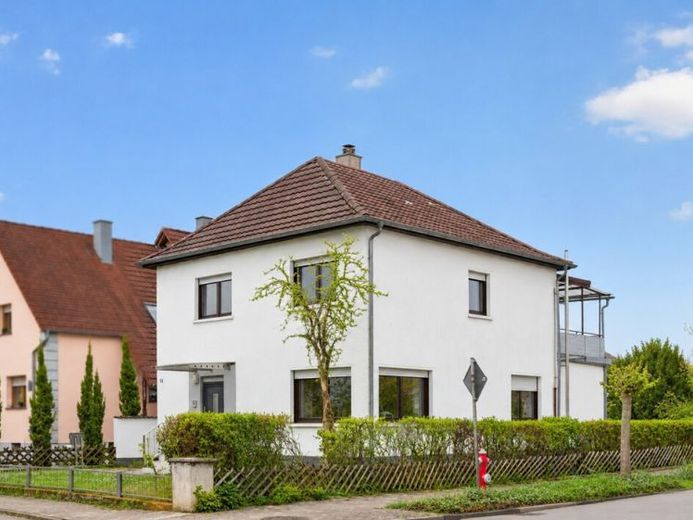
| Type | Detached house |
|---|---|
| Living area approx. | 146 m² |
| Bedrooms | 4 |
| Rooms | 5 |
|---|---|
| Bathrooms | 2 |
| Plot area | 590 m² |
|---|---|
| Usable floor area | 60 m² |
| Purchase price | 495.000 € |
|---|---|
| Price per m² | 3,390.41 €/m² |
| Commission | 3,57% |
Calculate using this listing's purchase price. Every assumption is editable and all figures are non-binding estimates.
The initial payment is estimated as loan amount × (interest + repayment) ÷ 12. Individual lending terms, special repayments and further fees are not included. Tax, notary and agent costs may differ in your case. This is not a financing offer or financial advice.
Your inputs are calculated only in this browser and are not saved or sent to TraumImmo.
More financing calculators and assumptionsThis house is not a perfectly styled, cookie-cutter new-build property. It is a home with character, space and potential – ideal for families who want to fulfil their dream of detached living and are prepared to bring in their own ideas.
As soon as you enter, you can feel the spaciousness of the house. High ceilings of up to around three metres, large windows and classic full-height floors create a living atmosphere that is rarely found in many newer houses. The rooms feel open, bright and pleasantly spacious – perfect for family life with children, working from home and shared moments.
The ground floor forms the centre of the house. The large living and dining area of over 35 m² offers plenty of space for everyday family life, game nights or meals with friends. Directly adjacent is the spacious kitchen with access to the garden – practical, family-friendly and offering potential for a modern open-plan kitchen to become the heart of the house. The level is completed by another room, which is ideal as a home office, guest room or playroom.
Upstairs, there are three further rooms and a large, covered roof terrace overlooking the garden. Especially on warm days, this creates an additional outdoor living area – from breakfast in the morning sun to a relaxing evening with views of the greenery.
Naturally, it is apparent in some areas that further renovation and modernisation measures would be beneficial. Yet this is precisely where many families will see a great opportunity: instead of paying a high purchase price for already modernised finishes, new owners can develop their home step by step according to their own wishes.
The large garden, the side courtyard areas and the spacious attic provide additional space for hobbies, bicycles, prams, a workshop or simply more room in everyday life – something families quickly come to appreciate.
Your destination goes to Google Maps only when you submit the form. TraumImmo neither stores nor logs it.


