About this space
Available for rent is a commercial space of approx. 120.52 m² on the ground floor (marked in blue on the floor plan). The premises are well maintained, functionally laid out and offer versatile usage options for different commercial concepts. In addition, there are 213.82 m² in the basement, which contains toilet facilities, as well as cold-storage rooms and storage areas.
The space comprises several well-usable rooms that can be flexibly configured. Thanks to the well-designed floor plan, the premises are suitable both for gastronomic use and for other commercial purposes.
In addition, it is possible to rent a further commercial space of approx. 133.19 m². This is marked in green on the floor plan and can be integrated into the usage concept as required. Together, both units provide a total area of around 250 m².
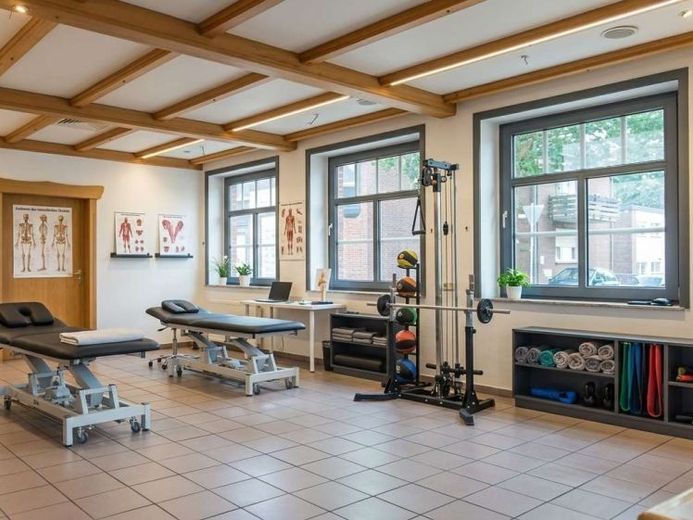
The additional space is ideally suited as an extension of the existing business and can be used, for example, as office space, a practice, retail space, exhibition space or for service offerings. Separate use of the two areas is also conceivable.
Overall, the property offers flexible usage options and can be adapted to individual requirements both as an independent commercial unit and in combination with the additional space.