| Type | Detached house |
|---|---|
| Living area approx. | 100 m² |
| Bedrooms | 4 |
| Rooms | 8 |
|---|---|
| Bathrooms | 1 |
| Plot area | 1755 m² |
|---|---|
| Usable floor area | 130 m² |
| Purchase price | 199.800 € |
|---|---|
| Price per m² | 1,998.00 €/m² |
| Commission | 3,57% |
Calculate using this listing's purchase price. Every assumption is editable and all figures are non-binding estimates.
The initial payment is estimated as loan amount × (interest + repayment) ÷ 12. Individual lending terms, special repayments and further fees are not included. Tax, notary and agent costs may differ in your case. This is not a financing offer or financial advice.
Your inputs are calculated only in this browser and are not saved or sent to TraumImmo.
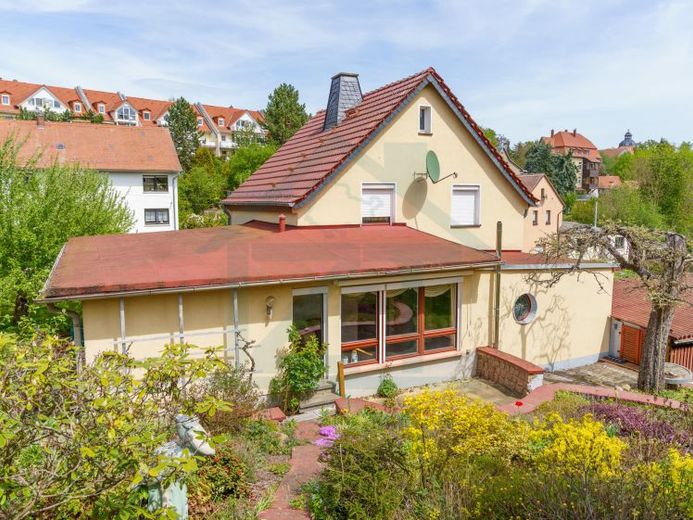
More financing calculators and assumptionsA detached house with 100 m² of living space and a total of 230 m² of living and usable space in Eisenberg. Upon entering the house through the cozy, small vestibule, you immediately sense the inviting atmosphere. From the adjoining hallway, you can go directly to the heart of the ground floor: the inviting living room, the kitchen, and the bathroom. Thanks to four large windows, the living room is literally flooded with daylight and presents itself wonderfully bright and friendly. From here, the path continues seamlessly into the adjoining dining room, which, with its generous glass fronts, offers a fantastic view and direct access to the sunny terrace; the perfect place for social gatherings. The kitchen has been cleverly positioned as a practical through-room between the hallway and the dining room, guaranteeing short distances in everyday life. The bathroom presents itself as a wellness oasis, equipped with both a bathtub and a shower; a very special highlight here is the sauna integrated into the bathroom, which invites you to relaxing wellness hours. The WC is accessible separately.
The upper floor welcomes you with three flexibly usable rooms. A smaller room is designed as a проход-through room to the master bedroom and is ideally suited as an exclusive dressing room or as a quiet study. The third room on this floor was lovingly used as a children's room in the past and is waiting to be filled with life again.
The basement also offers versatile utility value, with half of it extending above ground. Two practical storage rooms provide you with plenty of storage space and also house the house connections. In the detached basement area there is a charming anteroom with direct access to the garden, a room that was most recently used as a practical garden kitchen, as well as a study in which the heating system is housed.
Outside, a lush garden stretches out, delighting the heart of any nature lover: in addition to its own greenhouse, the property impresses with a charming established stock of productive fruit trees. A separate workshop also opens up countless possibilities. In addition to the classic continued use for handcraft and DIY purposes, conversion into additional living space is even conceivable here. This attractive property offering is rounded off by a double garage and a separate single garage, which adjoin the workshop harmoniously and offer plenty of space for your vehicles.
Your destination goes to Google Maps only when you submit the form. TraumImmo neither stores nor logs it.
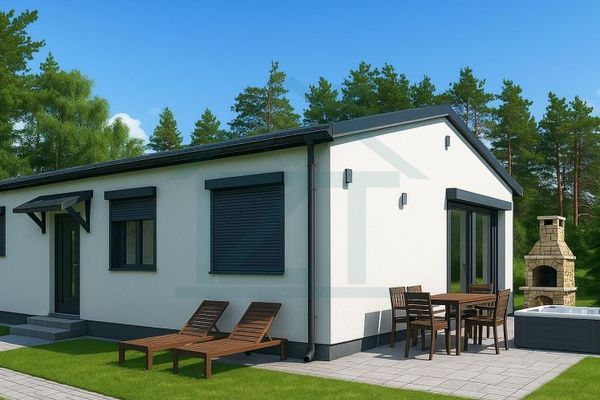 192.990 € Modern age-appropriate move-in-ready modular house bungalow including 323 m² plot in Eisenberg!07607 Eisenberg
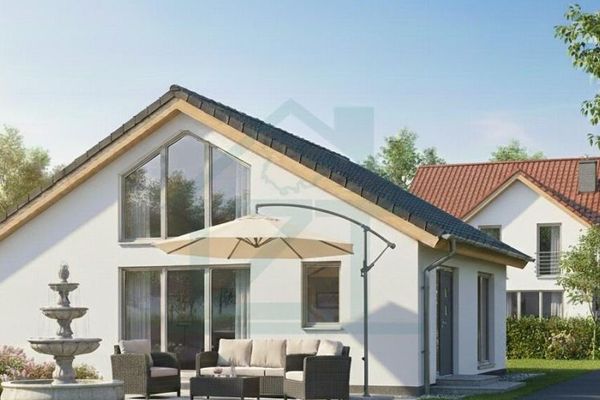 376.990 € New-build bungalow including building plot with approx. 670 m² of land in Eisenberg07607 Eisenberg
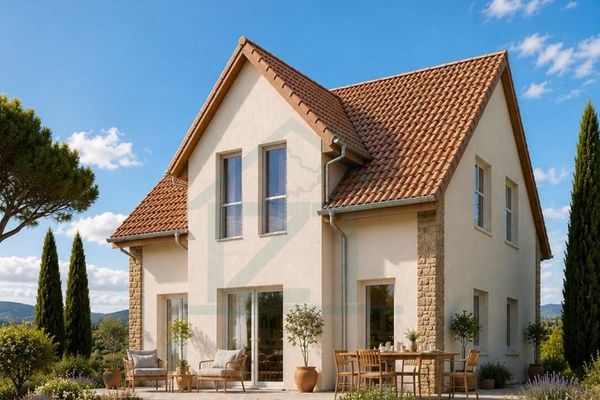 326.990 € Detached house new build including building plot with approx. 800 m² of land in Eisenberg07607 Eisenberg

