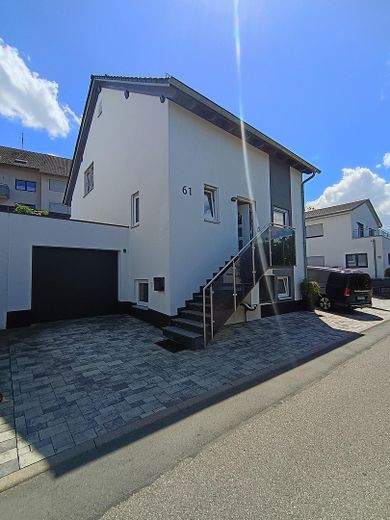
Ansicht
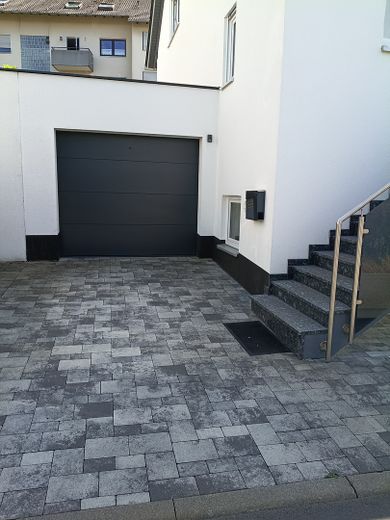
Garage
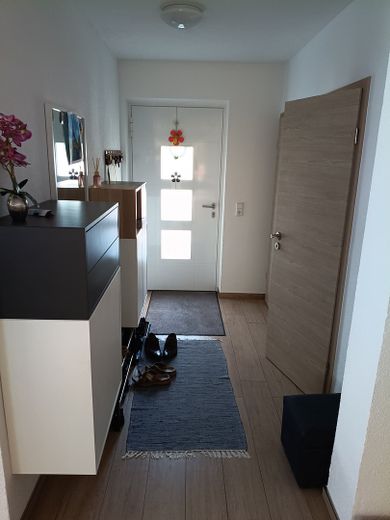
Eingangsbereich
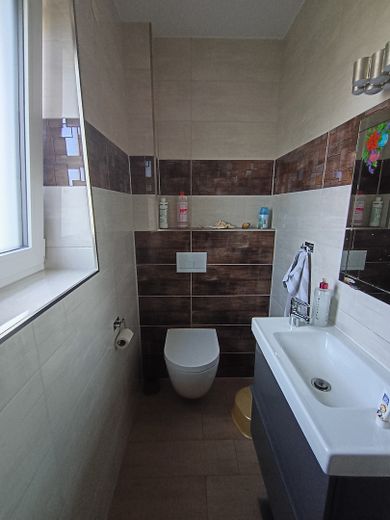
Gäste WC
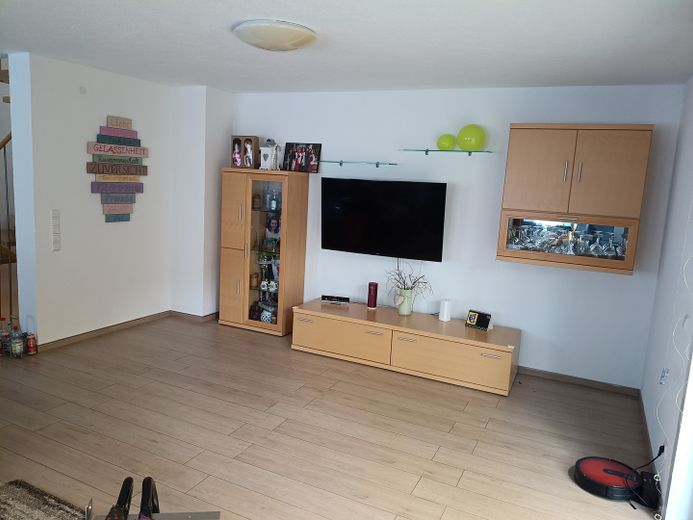
Wohnzimmer
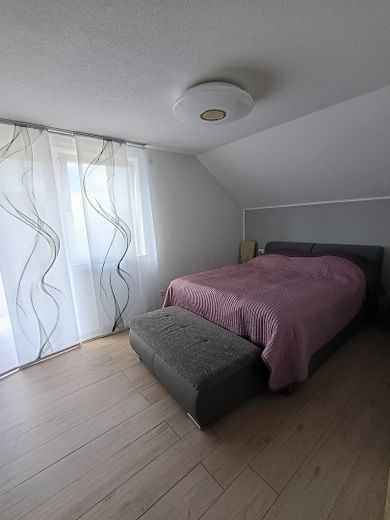
Schlafzimmer
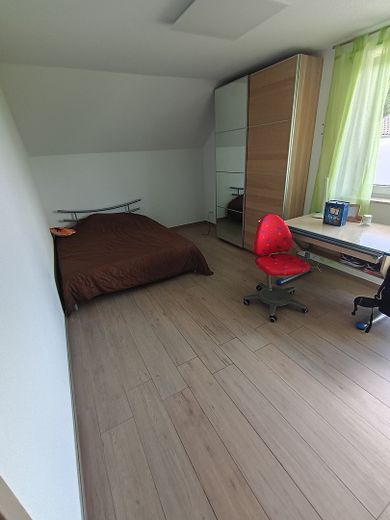
Kinderzimmer
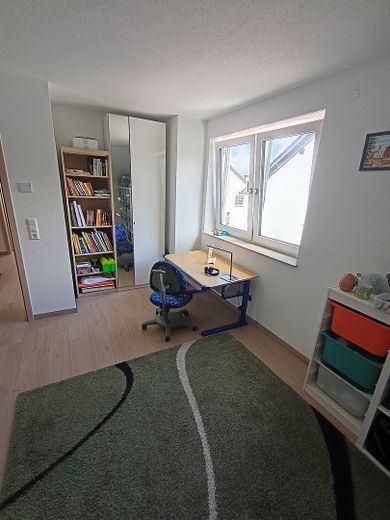
Kinderzimmer
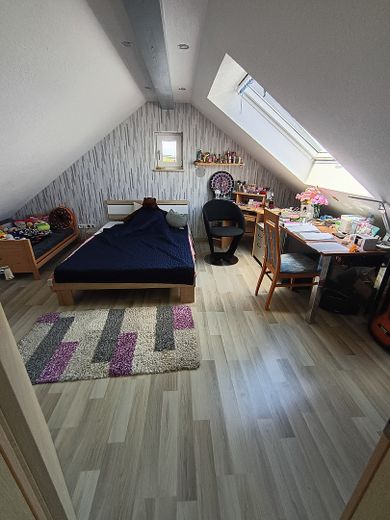
Kinderzimmer
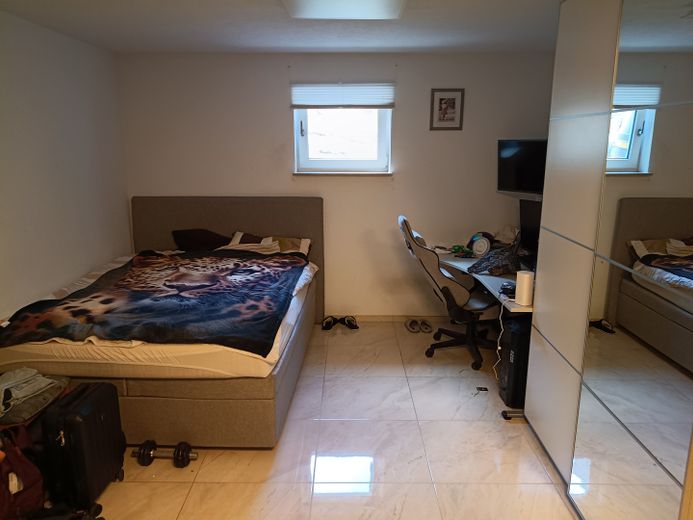
Kinderzimmer
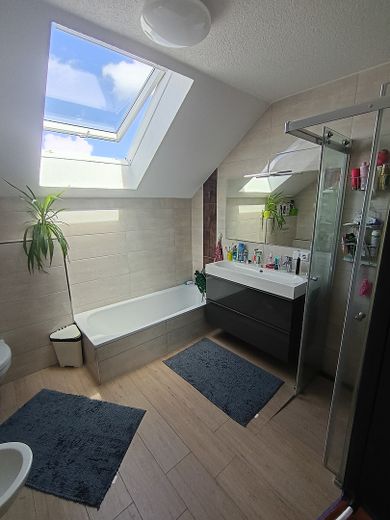
Badezimmer
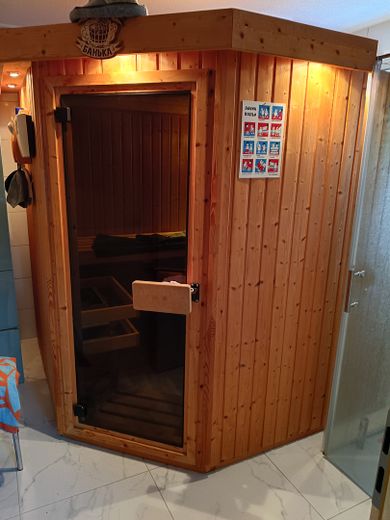
Sauna
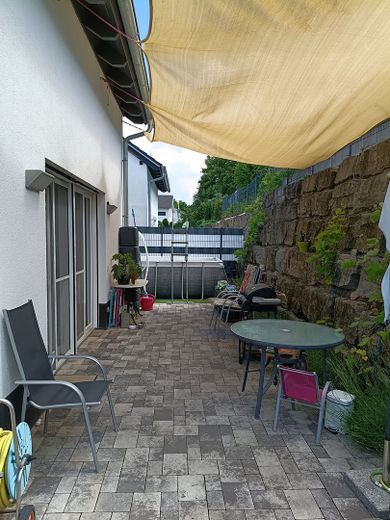
Terrasse
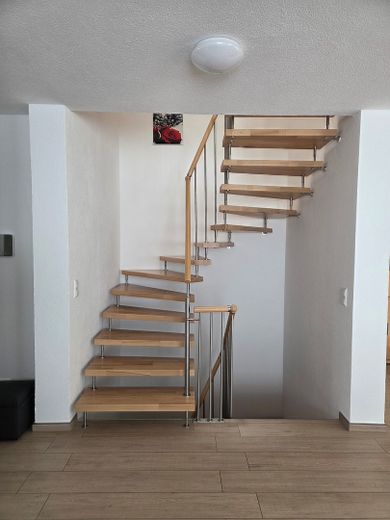
Treppe
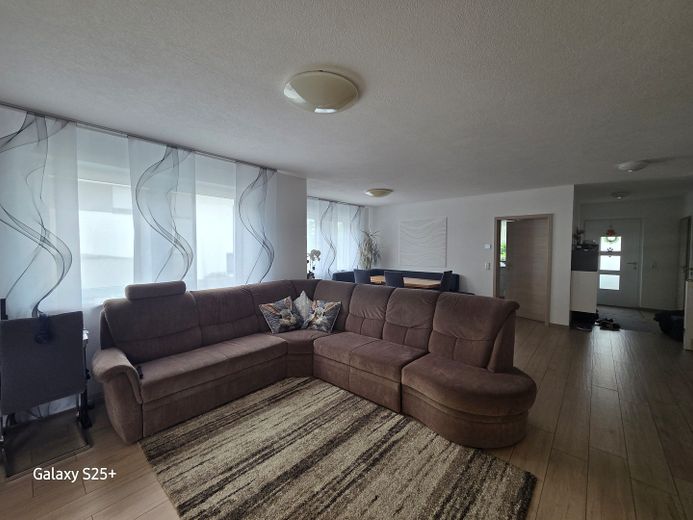
Wohnzimmer
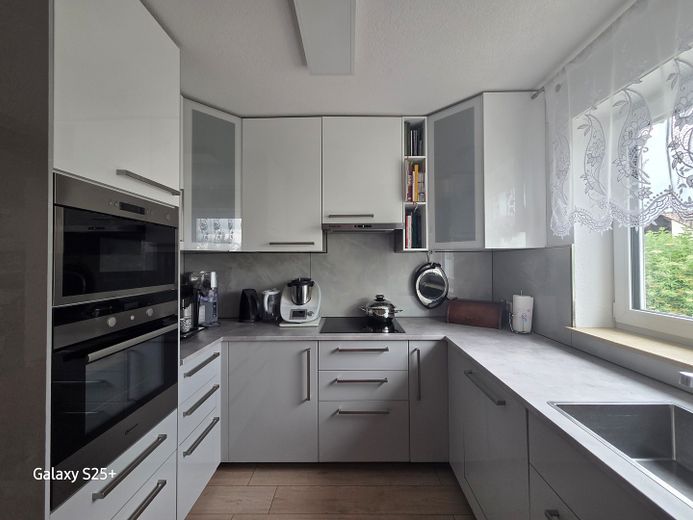
Küche
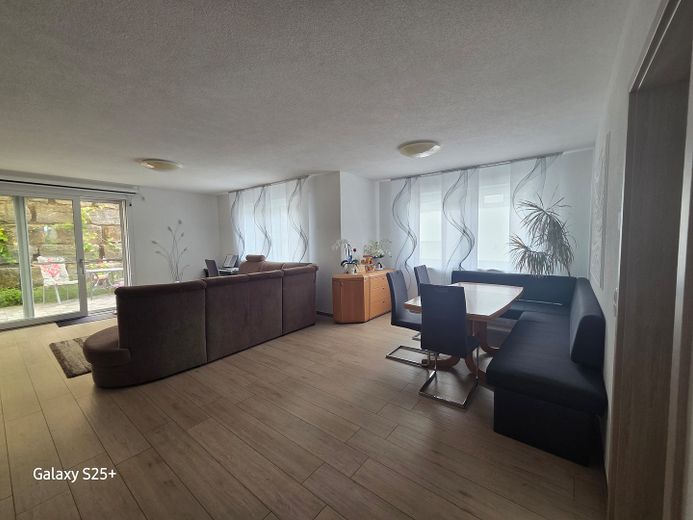
Esszimmer-Wohnzimmer
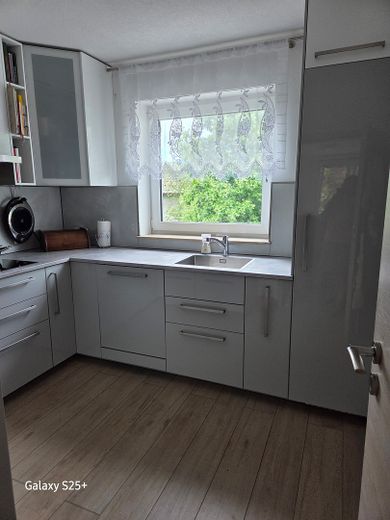
Küche
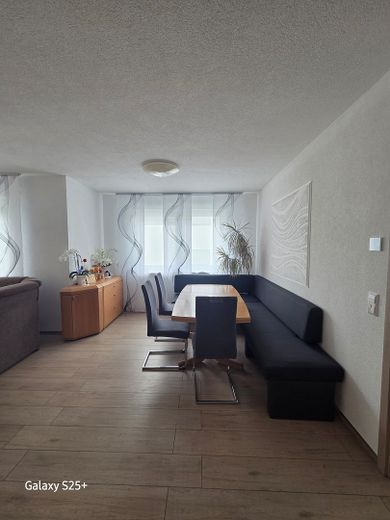
Esszimmer
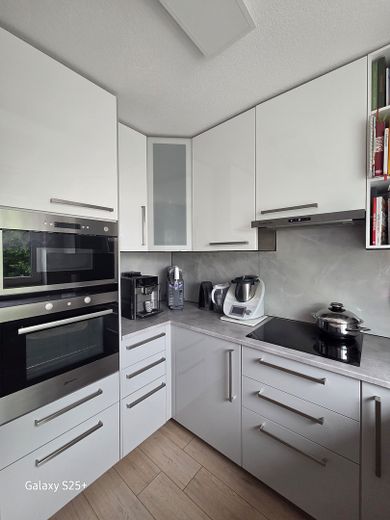
Küche
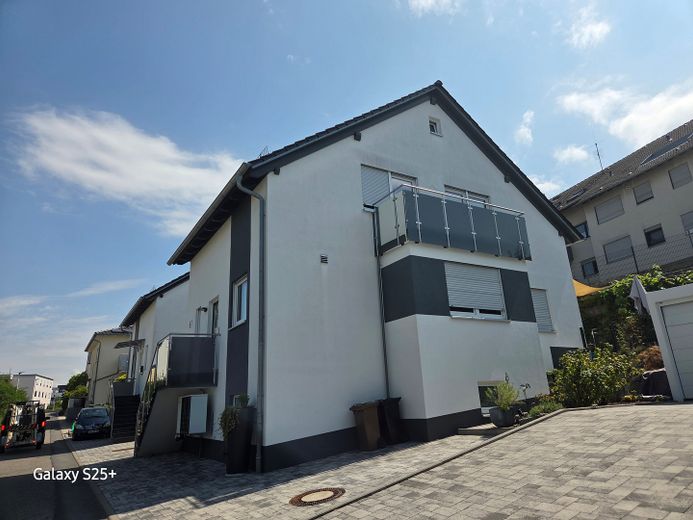
Titelbild
| Type | Semi-detached house |
|---|---|
| Living area approx. | 123 m² |
| Year built | 2017 |
| Bedrooms | 3 |
| Available from | 01.10.2026 |
|---|---|
| Rooms | 4 |
| Bathrooms | 1 |
| Heating | Central heating |
| Plot area | 260 m² |
|---|---|
| Parking spaces | 2 |
| Condition | Like new |
| Floors in the building | 2 |
| Purchase price | 630.000 € |
|---|---|
| Price per m² | 5,121.95 €/m² |
| Commission | no commission for buyers |
Calculate using this listing's purchase price. Every assumption is editable and all figures are non-binding estimates.
The initial payment is estimated as loan amount × (interest + repayment) ÷ 12. Individual lending terms, special repayments and further fees are not included. Tax, notary and agent costs may differ in your case. This is not a financing offer or financial advice.
Your inputs are calculated only in this browser and are not saved or sent to TraumImmo.
More financing calculators and assumptionsFor sale is a semi-detached house in a prime location in Öhringen. The attractive house with 4 rooms offers enough space for a family. Upon entering the house, one is welcomed by the open design. The entrance hall connects the guest WC and cloakroom with the living and dining area. The ground floor is characterized by the open and bright living and dining area, which conveniently connects the cozy kitchen to the rest of the house. The highlight is the terrace, which can be accessed via the living and dining area. It offers enough comfort and space to enjoy a lovely meal with family or friends, or simply to enjoy the day and the weather alone. The tasteful staircase connects all floors. The attic floor houses the three similarly laid-out bedrooms and a bathroom. This house also has a balcony. The basement also includes a laundry room, a large storage room, a cellar, and a utility room. In addition, this house has a garage and a parking space.
Your destination goes to Google Maps only when you submit the form. TraumImmo neither stores nor logs it.
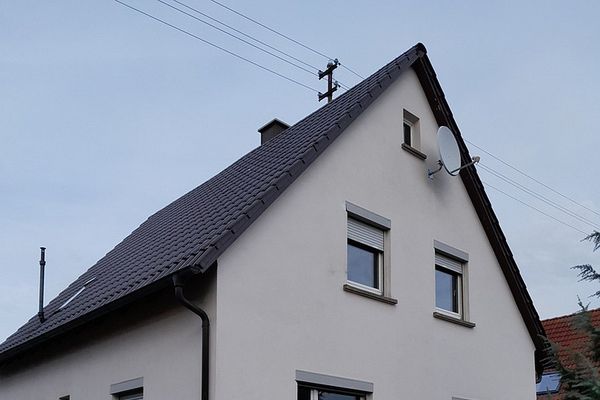 325.000 € Detached house in Öhringen74613 Öhringen– Öhringen
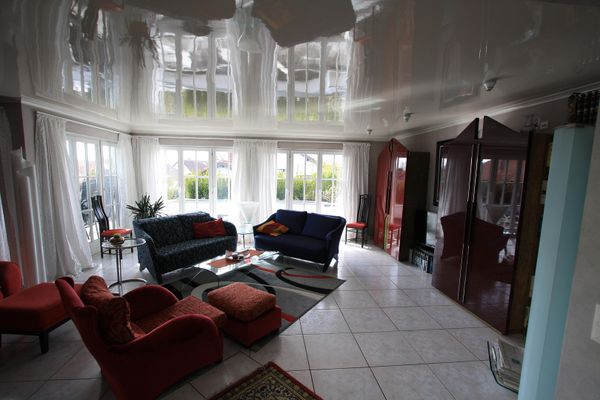 1.250.000 € Dream house by an architect with office spaces | prime location in Öhringen Süd with swimming pool74613 Öhringen– Öhringen


