| Type | Semi-detached house |
|---|---|
| Living area approx. | 107 m² |
| Bedrooms | 2 |
| Rooms | 4 |
|---|---|
| Bathrooms | 1 |
| Plot area | 330 m² |
|---|
| Purchase price | 525.000 € |
|---|---|
| Price per m² | 4,906.54 €/m² |
| Commission | 3% (3% inkl. Mwst.) |
Calculate using this listing's purchase price. Every assumption is editable and all figures are non-binding estimates.
The initial payment is estimated as loan amount × (interest + repayment) ÷ 12. Individual lending terms, special repayments and further fees are not included. Tax, notary and agent costs may differ in your case. This is not a financing offer or financial advice.
Your inputs are calculated only in this browser and are not saved or sent to TraumImmo.
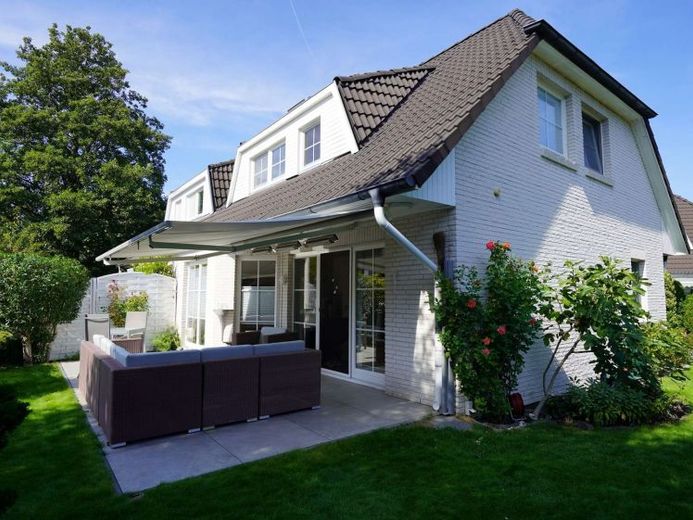
More financing calculators and assumptionsThis exceptionally well-maintained and continuously modernized semi-detached house offers 107 m² of living space and a well-designed layout ideally suited to couples or a young family with no more than one child. The house impresses with its high-quality features, which have been consistently brought up to date in recent years, allowing you to benefit from contemporary comfort. The kitchen was completely renovated in 2021 and features state-of-the-art appliances. In addition to underfloor heating, the beautiful wood-burning stove in the living room provides pleasant warmth. Another highlight is the large sunny terrace, where you can enjoy the evening until well into autumn, as heat lamps beneath the awning create a cozy atmosphere even late in the evening. The small garden cannot be seen from any side, giving you a complete sense of privacy.
The upper floor of your house offers a spacious bedroom (approx. 15 m²), a large full bathroom with a bathtub and walk-in shower, as well as a small children's room (approx. 10 m²), which has been converted into a dressing room with large custom-built fitted wardrobes.
In the basement (2.30 m high), in addition to ample storage space, there is a flexibly usable room with underfloor heating that is ideally suited as a guest room or home office. The basement was constructed as a “white tank”.
A carport provides weather-protected parking for your vehicle. Bicycles and garden equipment can be stored protected from the rain in the adjacent shed.
Your destination goes to Google Maps only when you submit the form. TraumImmo neither stores nor logs it.


