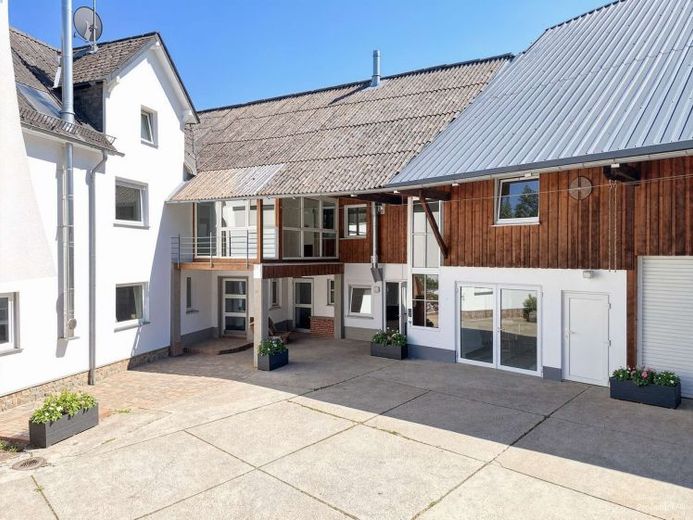
| Type | Block of flats |
|---|---|
| Living area approx. | 321 m² |
| Bedrooms | 4 |
| Rooms | 7 |
|---|---|
| Bathrooms | 2 |
| Plot area | 427 m² |
|---|
| Purchase price | 298.000 € |
|---|---|
| Price per m² | 928.99 €/m² |
| Commission | 7,14% (7,14 % inkl. MwSt vom not. Kaufpreis) |
Calculate using this listing's purchase price. Every assumption is editable and all figures are non-binding estimates.
The initial payment is estimated as loan amount × (interest + repayment) ÷ 12. Individual lending terms, special repayments and further fees are not included. Tax, notary and agent costs may differ in your case. This is not a financing offer or financial advice.
Your inputs are calculated only in this browser and are not saved or sent to TraumImmo.
More financing calculators and assumptionsAs soon as you enter, this renovated house feels pleasantly clear and inviting at the same time. The rooms are generously proportioned, soft light filters through the windows, and the warm wooden ceilings add a calm, homely accent. With around 320.78 m² of living space spread over two floors, this creates a harmonious overall impression that combines spaciousness and structure.
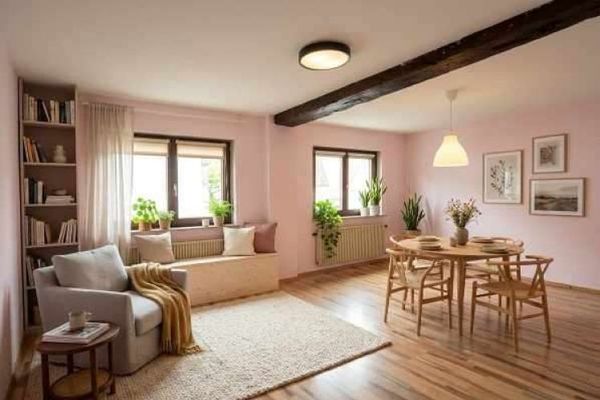
At the heart of the property is the open-plan living area, which feels like a natural meeting place. A tiled stove lends the room a cosy atmosphere, while the generous floor area allows plenty of flexibility for different uses. From here, the way leads into the conservatory, which creates a bright, sheltered zone with its extensive glazing and noticeably slows down the pace of everyday life.
The gas heating system was newly installed in 2008; from 2000 onwards, the electrical system and water pipes were gradually renewed.
The private retreat areas are integrated just as harmoniously and provide space for peace and concentration. Two bathrooms support a smooth daily routine, complemented by a separate guest WC. The existing basement is also practical, offering additional storage and utility space. Please note that the photos have been visually created using AI and show what it could look like.
The ensemble is completed by three parking spaces and the 427 m² plot. As a special addition, a car workshop is available, expanding the property with a functional and versatile component. Overall, this is a house that brings together spaciousness, practicality for everyday life and a pleasant atmosphere in a calm balance.
Your destination goes to Google Maps only when you submit the form. TraumImmo neither stores nor logs it.
 219.000 € Modernized multi-generational farmstead with plenty of space for young and old – photovoltaic included35641 Schöffengrund
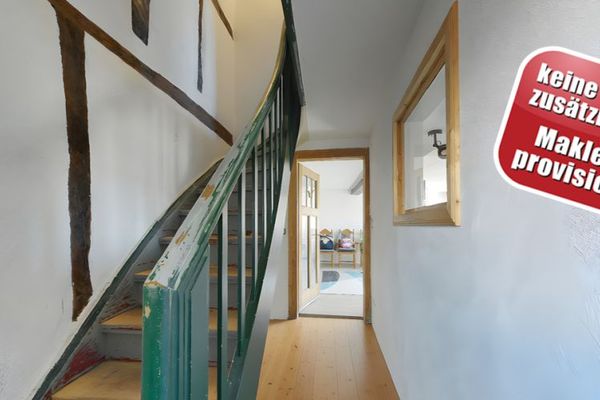 229.000 € A Touch of Charm – Commission-Free35641 Schöffengrund Oberwetz

