| Type | Semi-detached house |
|---|---|
| Living area approx. | 224 m² |
| Bedrooms | 1 |
| Rooms | 4 |
|---|---|
| Bathrooms | 1 |
| Plot area | 884 m² |
|---|
| Purchase price | 230.000 € |
|---|---|
| Price per m² | 1,028.62 €/m² |
| Commission | no commission for buyers |
Calculate using this listing's purchase price. Every assumption is editable and all figures are non-binding estimates.
The initial payment is estimated as loan amount × (interest + repayment) ÷ 12. Individual lending terms, special repayments and further fees are not included. Tax, notary and agent costs may differ in your case. This is not a financing offer or financial advice.
Your inputs are calculated only in this browser and are not saved or sent to TraumImmo.
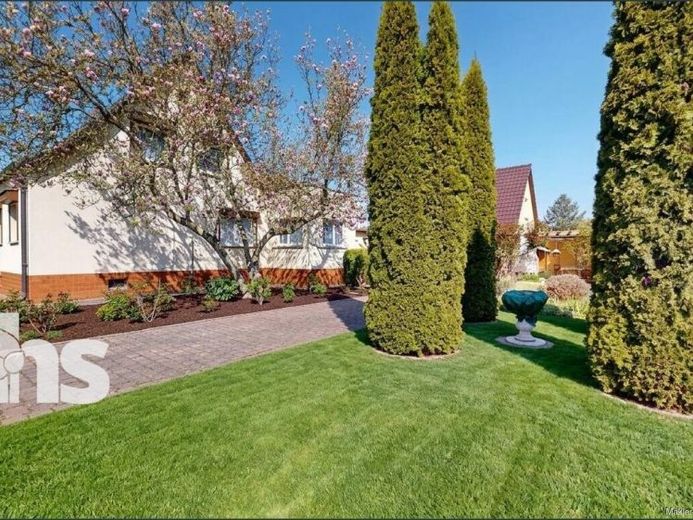
More financing calculators and assumptionsSpacious living with plenty of room and a connection to the garden: This semi-detached house, built in 1936, offers an exceptional amount of space across approx. 224 m² of living area. The four large rooms offer flexible uses – ideal for couples needing extra space, families, or combining living and working.
A special highlight is the conservatory, which extends the living area and creates a bright transition to the greenery. The adjoining terrace leads into the garden and makes the outdoor area an important part of the living concept.
The approx. 884 m² plot offers plenty of room for gardening, leisure activities, and your own ideas. A garden shed adds to the range of possible uses. Practical features such as blinds, a wooden staircase, and a partially accessible basement are also available.
A garage and an outdoor parking space are available for vehicles. The property is heated by an oil-fired central heating system installed in 1991, with central hot water production. Known modernizations include the roof, windows, and plumbing installation, completed in 2001. A gas connection is available on the street. The main house has aluminum wiring, while other areas have copper wiring.
Overall, this semi-detached house offers a rare combination of generous living space, a conservatory, a garden, and potential for further development in Halle (Saale).
✅ Virtual online viewing
✅ Approx. 224 m² of living space with generous room to spread out
✅ Conservatory, terrace & approx. 884 m² plot
✅ Roof, windows & plumbing installation renewed in 2001
✅ Garage, outdoor parking space & gas connection on the street
Your destination goes to Google Maps only when you submit the form. TraumImmo neither stores nor logs it.
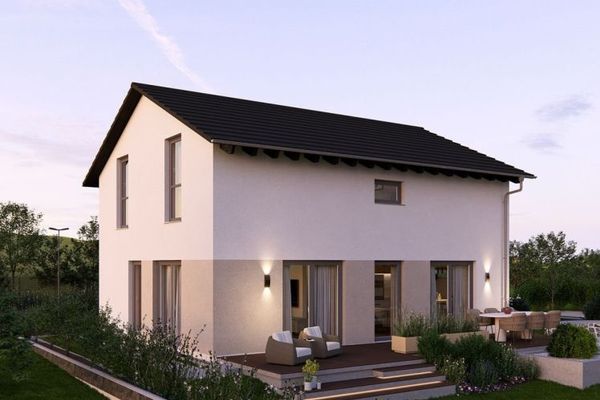 409.900 € CLEAR LINES, OPEN LIVING06120 Halle (Saale)
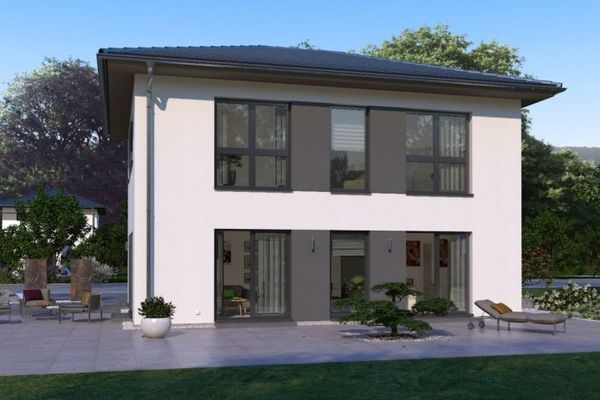 438.900 € MODERN HOUSE WITH ELEGANT HIPPED ROOF06120 Halle (Saale)
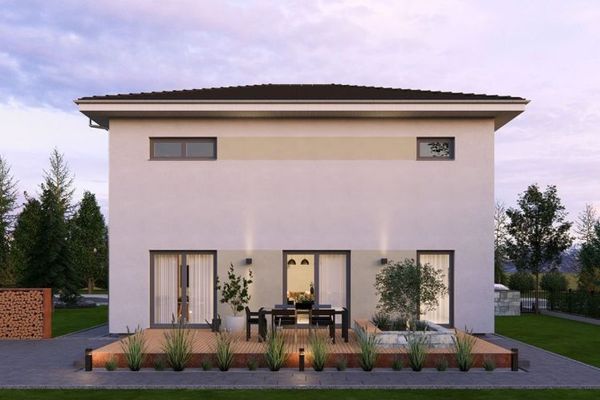 443.900 € A HOUSE THAT WELCOMES YOU06120 Halle (Saale)

