| Type | Top-floor flat |
|---|---|
| Living area approx. | 76 m² |
| Bedrooms | 2 |
| Rooms | 3 |
|---|---|
| Bathrooms | 1 |
| Usable floor area | 83 m² |
|---|
| Purchase price | 189.000 € |
|---|---|
| Price per m² | 2,486.84 €/m² |
| Commission | 3,57% (3,57 % inkl. MwSt vom not. Kaufpreis) |
Calculate using this listing's purchase price. Every assumption is editable and all figures are non-binding estimates.
The initial payment is estimated as loan amount × (interest + repayment) ÷ 12. Individual lending terms, special repayments and further fees are not included. Tax, notary and agent costs may differ in your case. This is not a financing offer or financial advice.
Your inputs are calculated only in this browser and are not saved or sent to TraumImmo.
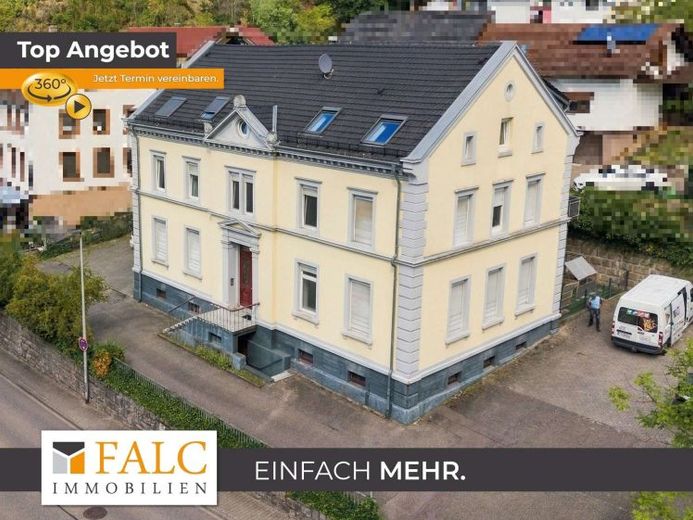
More financing calculators and assumptionsDas Gebäude stammt aus dem Baujahr um etwa 1900 und wurde im Jahre 2006 kernsaniert. Die angebotene Wohnung bietet eine Wohnfläche von ca. 76 m². Ein Stellplatz im Hofbereich gehört zur Einheit dazu.
Im Erdgeschoss liegen der Hauseingang und das Treppenhaus, über die der Zugang zur Wohnung im Dachgeschoss erfolgt. Hier befindet sich die Wohnung mit einem zentralen Flur, von dem aus die Räume abgehen. Der große Wohnbereich ist offen mit Essen und Küche verbunden und bildet einen zusammenhängenden Wohlfühlraum der verstärkt wird durch die offene Gestaltung unterm Dach bis zum First, erfährt das Apartemenrt eine freie Atmosphäre.
Zudem stehen zwei Schlafzimmer sowie das Badezimmer zur Verfügung. Das Bad ist mit Badewanne, Waschbecken und WC ausgestattet und erhält Tageslicht über ein Dachfenster. Die Wohnung bietet damit eine klar gegliederte Aufteilung mit offenem Wohnbereich und zwei separaten Zimmern.
Im Keller steht außerdem ein weiterer großzügiger Abstellraum zur Verfügung. Hier kann auch bequem das Fahrrad abgestellt werden.
Your destination goes to Google Maps only when you submit the form. TraumImmo neither stores nor logs it.


