Published on 04/06/2026 · Last checked on 11/08/2026


| Type | Multi-Family House |
|---|---|
| Living Area ca. | 75 m² |
| Rooms | 13 |
|---|
| Property Area | 387 m² |
|---|---|
| Bathrooms | 2 |
| Selling Price | 549.000 € |
|---|---|
| Price per m² | 7,320.00 €/m² |
| Courtage | 3,57% (3,57 % incl. MWSt. aus dem Kaufpreis.) |
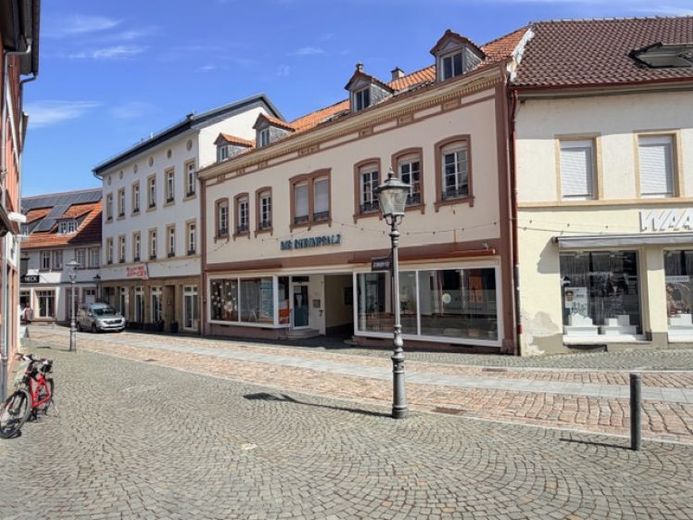
Well-maintained residential and commercial building with courtyard in the city center/old town of Kirchheimbolanden.
The property consists of two interconnected houses, a courtyard, and a driveway with an outbuilding.
Basement right: large old vaulted cellar with a heating system and gas connections.
Basement left: 3 cellar rooms with water connections.
Ground floor right: retail unit with display window, WC and hallway, spiral staircase to the upper floor, as well as a second entrance in the courtyard.
Ground floor right: staircase to the upper floor.
Ground floor left: retail unit with display window, WC, kitchen and second entrance from the courtyard and an extension.
Upper floor right: 1 room, storage room, kitchen, small room, shower room and a balcony.
Upper floor left: 4 office rooms, WC, roof terrace, staircase to the attic floor.
Attic floor right: 2 office rooms, staff room with kitchenette and hallway.
Attic floor left: apartment with living room, open kitchen, 2 bedrooms, bathroom and hallway.
Attic floor: II storage attic, not convertible.
The extension/barn is divided into:
Ground floor: room and storage and stairs to the upper floor and attic floor.
Upper floor: two rooms.
An inner courtyard with courtyard gate and access to the units.
Location data is currently unavailable for this area.
The destination is sent to Google Maps only after submission and is not stored or logged by TraumImmo.