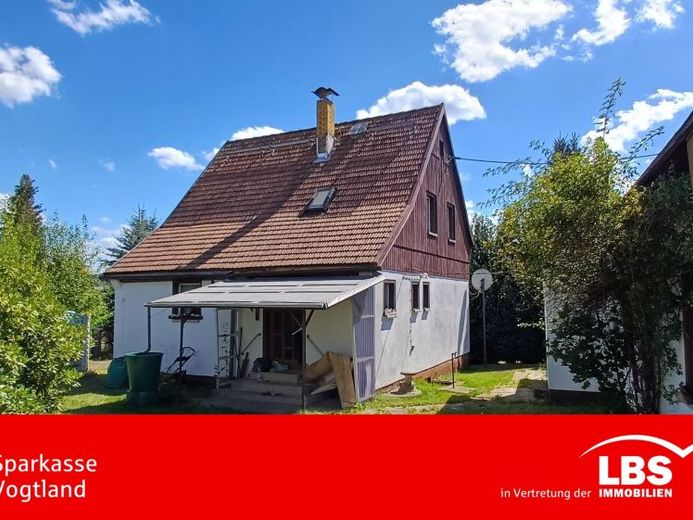
| Type | Detached house |
|---|---|
| Living area approx. | 76 m² |
| Rooms | 5 |
|---|---|
| Bathrooms | 1 |
| Plot area | 1314 m² |
|---|---|
| Usable floor area | 44 m² |
| Purchase price | 125.000 € |
|---|---|
| Price per m² | 1,644.74 €/m² |
| Commission | 3500 EUR |
Calculate using this listing's purchase price. Every assumption is editable and all figures are non-binding estimates.
The initial payment is estimated as loan amount × (interest + repayment) ÷ 12. Individual lending terms, special repayments and further fees are not included. Tax, notary and agent costs may differ in your case. This is not a financing offer or financial advice.
Your inputs are calculated only in this browser and are not saved or sent to TraumImmo.
More financing calculators and assumptionsThis detached house, with a full basement, was built in 1970 and offers 76 m² of living space across 5 rooms. A kitchen, hallway, WC and bathroom on the ground floor complement the living space. Upstairs, you will find 3 rooms, a hallway and another WC. The house should be considered for a thorough renovation. Nevertheless, it is ready to move into.
Previous modernisations include the windows, front door and oil-fired heating system, installed in 1995.
The 1,314 m² plot and the outbuilding with conservatory offer plenty of space for family life and personal design ideas.
The garage in the basement and the garage on the plot expand your options.
Your destination goes to Google Maps only when you submit the form. TraumImmo neither stores nor logs it.
 200.000 € Plenty of space for the large family!08258 Markneukirchen
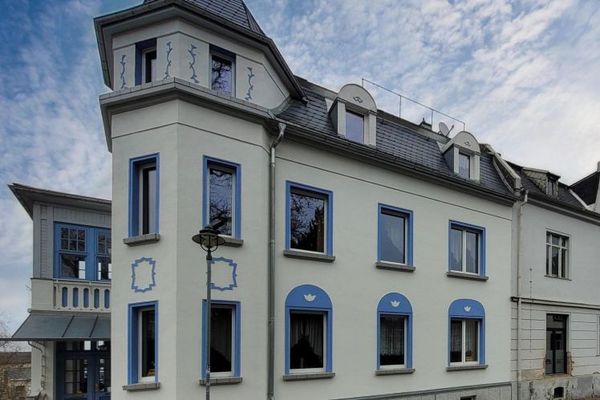
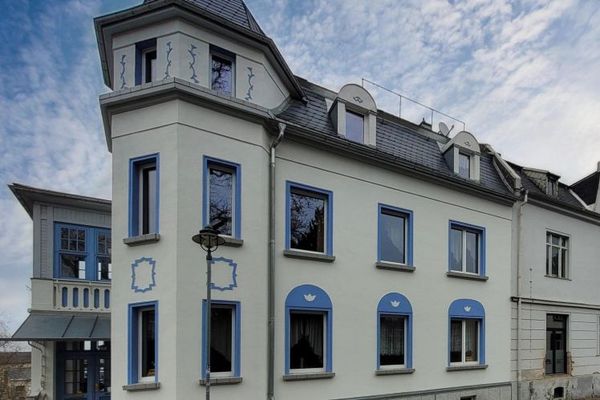 200.000 € Living with style and substance!08258 Markneukirchen
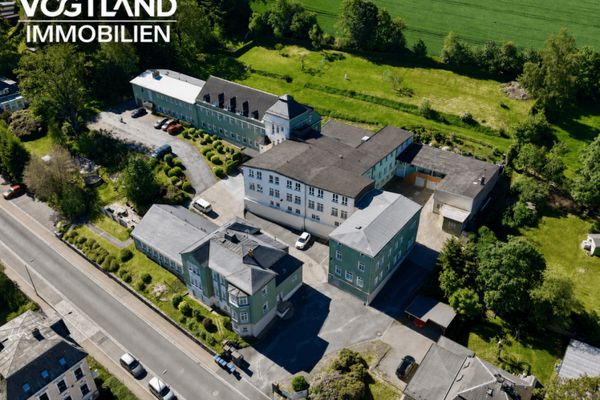 **Attention investors!** Commercial property with development potential in Markneukirchen08258 Markneukirchen

